
24526 Picara Drive, Novi, MI 48374
Local realty services provided by:CENTURY 21 Northland
24526 Picara Drive,Novi, MI 48374
$599,000
- 4 Beds
- 4 Baths
- 3,724 sq. ft.
- Single family
- Active
Listed by: julie dunville
Office: redfin corporation
MLS#:26048689
Source:MI_MICHRIC
Price summary
- Price:$599,000
- Price per sq. ft.:$237.32
- Monthly HOA dues:$8.33
About this home
Stunning 4BR, 2.5BA home perfectly designed for modern living. The sun-drenched, open-concept main floor features gorgeous bamboo flooring throughout. A chef's dream kitchen awaits with granite counters, a spacious island, premium Thermador cooktop, warming drawer, and new Bosch dishwasher. Cozy up by the gas fireplace in the family room or retreat to the private study with elegant French doors. Enjoy upgraded living with modern ceiling fans, custom California closets in every bedroom, and a fully renovated mudroom. The finished basement adds incredible value with luxury vinyl plank flooring, a full bath, and a private home theater with premium integrated speakers. Outside, relax on the expansive covered composite deck, brick patio, or the private, spacious corner backyard with a dedicated playset area. Don't miss this gem!
Contact an agent
Home facts
- Year built:1996
- Listing ID #:26048689
- Added:1 day(s) ago
- Updated:September 13, 2026 at 03:37 PM
Rooms and interior
- Bedrooms:4
- Total bathrooms:4
- Full bathrooms:3
- Half bathrooms:1
- Rooms Total:9
- Kitchen Description:Built-In Electric Oven, Dishwasher, Disposal, Oven, Range
- Basement:Yes
- Living area:3,724 sq. ft.
Heating and cooling
- Heating:Forced Air
- Central air:Yes
Structure and exterior
- Year built:1996
- Building area:3,724 sq. ft.
- Lot area:0.32 Acres
- Construction Materials:Brick, Wood Siding
Utilities
- Water:Public
Finances and disclosures
- Price:$599,000
- Price per sq. ft.:$237.32
- Tax amount:$8,074 (2026)
Features and amenities
- Laundry features:Washer
Parking
- Garage:Yes
- Garage spaces:2
New listings near 24526 Picara Drive
- New
 $325,000Active3 beds 3 baths2,045 sq. ft.
24750 Joseph, Novi, MI 48375
MLS# 61029695Listed by: REAL ESTATE ONE-COMMERCE
- New
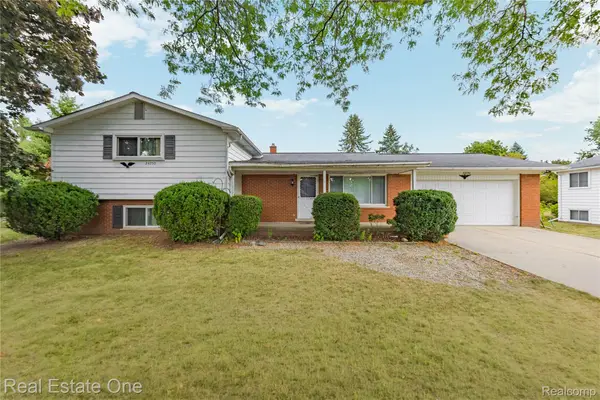 $325,000Active3 beds 3 baths2,417 sq. ft.
24750 Joseph Drive, Novi, MI 48375
MLS# 20261058997Listed by: REAL ESTATE ONE-COMMERCE - Open Sun, 1 to 4pmNew
 $499,900Active4 beds 4 baths2,185 sq. ft.
27062 Victoria, Novi, MI 48374
MLS# 61029642Listed by: REAL ESTATE ONE-W BLMFLD - Open Sun, 1 to 4pmNew
 $499,900Active4 beds 4 baths3,685 sq. ft.
27062 Victoria Road, Novi, MI 48374
MLS# 20261068999Listed by: REAL ESTATE ONE-W BLMFLD - New
 $849,900Active4 beds 4 baths2,747 sq. ft.
45475 Irvine, Novi, MI 48374
MLS# 61029632Listed by: COMMUNITY CHOICE REALTY INC - New
 $849,900Active4 beds 4 baths3,567 sq. ft.
45475 Irvine Drive, Novi, MI 48374
MLS# 20261073604Listed by: COMMUNITY CHOICE REALTY INC - New
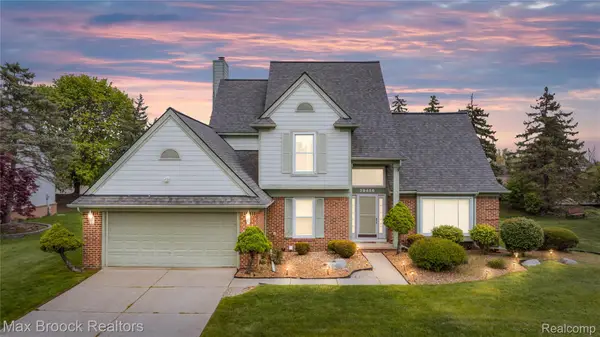 $589,900Active3 beds 4 baths2,871 sq. ft.
39456 Squire Road, Novi, MI 48375
MLS# 20261073583Listed by: MAX BROOCK REALTORS - Open Sun, 1 to 3pmNew
 $415,000Active3 beds 3 baths2,292 sq. ft.
41601 Sleepy Hollow Drive, Novi, MI 48377
MLS# 20261072546Listed by: RE/MAX DREAM PROPERTIES - Open Sun, 12 to 3pmNew
 $1,478,000Active5 beds 6 baths5,266 sq. ft.
21291 Equestrian Trail, Northville, MI 48167
MLS# 20261073252Listed by: EXP REALTY MAIN


Protect your home and budget from life's surprises with an Assurant Home Warranty, backed by a partner that supports you through every step of homeownership. Explore Plans.
©2026 Century 21 Real Estate LLC. All rights reserved. CENTURY 21®, the CENTURY 21 Logo and C21® are service marks owned by Century 21 Real Estate LLC. Century 21 Real Estate LLC fully supports the principles of the Fair Housing Act and the Equal Opportunity Act. Each office is independently owned and operated. Listing information is deemed reliable but not guaranteed accurate.