24587 Kings Pointe, Novi, MI 48375
Local realty services provided by:CENTURY 21 Dynamic Realty
24587 Kings Pointe,Novi, MI 48375
$395,000
- 4 Beds
- 3 Baths
- 1,855 sq. ft.
- Single family
- Active
Upcoming open houses
- Sat, Sep 1912:00 pm - 02:00 pm
Listed by: sadie huse
Office: prospect realty group
MLS#:20261074639
Source:MI_REALCOMP
Price summary
- Price:$395,000
- Price per sq. ft.:$212.94
- Monthly HOA dues:$5
About this home
Welcome to 24587 Kings Pointe Dr in Novi! This 4-bedroom, 2.5-bath home offers approximately 1,800 square feet with a traditional two-story layout, full basement, screened porch, and 2-car attached garage. The main level offers multiple living and dining areas, while all four bedrooms and two full bathrooms are located upstairs. Situated on a corner lot, the home also features several important recent improvements, including attic insulation completed approximately two years ago and a roof replaced approximately five years ago with a 50-year warranty. The full basement provides additional storage and usable space. Owned by the same family since it was built, this is the first time the home has been offered for sale. Conveniently located in Novi near shopping, dining, parks, and major roadways.
Contact an agent
Home facts
- Year built:1976
- Subdivision & Development:MEADOWBROOK GLENSNO 3
- Listing ID #:20261074639
- Added:1 day(s) ago
- Updated:September 16, 2026 at 06:01 PM
Rooms and interior
- Bedrooms:4
- Total bathrooms:3
- Full bathrooms:2
- Half bathrooms:1
- Rooms Total:8
- Basement Description:Full, Unfinished
- Living area:1,855 sq. ft.
Heating and cooling
- Cooling:Central Air
- Heating:Forced Air, Natural Gas
Structure and exterior
- Year built:1976
- Building area:1,855 sq. ft.
- Lot area:0.18 Acres
- Architectural Style:Traditional
- Construction Materials:Aluminum Siding, Brick
- Foundation Description:Basement, Brick Mortar
- Levels:Two
Utilities
- Water:Public
- Sewer:Public Sewer
Finances and disclosures
- Price:$395,000
- Price per sq. ft.:$212.94
- Tax amount:$4,216
Features and amenities
- Appliances:Dishwasher, Dryer, Free Standing Gas Oven, Microwave, Washer
Parking
- Parking description:Attached, Two Car Garage
- Garage spaces:2

New listings near 24587 Kings Pointe
- New
 $599,900Active4 beds 3 baths4,104 sq. ft.
41605 Burroughs Avenue, Novi, MI 48377
MLS# 20261074904Listed by: MAX BROOCK REALTORS - New
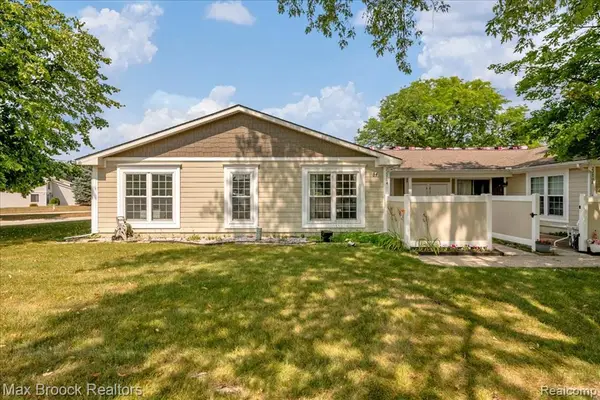 $215,000Active3 beds 3 baths1,005 sq. ft.
22704 Cortes, Novi, MI 48375
MLS# 61030638Listed by: MAX BROOCK, REALTORS(R)-BIRMINGHAM - New
 $215,000Active3 beds 3 baths1,805 sq. ft.
22704 Cortes Street, Novi, MI 48375
MLS# 20261074484Listed by: MAX BROOCK, REALTORS-BIRMINGHAM - New
 $245,000Active3 beds 3 baths1,846 sq. ft.
24353 Bashian Drive, Novi, MI 48375
MLS# 20261073983Listed by: THE PAINGOL GROUP REALTORS INC - New
 $900,000Active0.25 Acres
1711 E Lake, Novi, MI 48377
MLS# 61030421Listed by: NATIONAL REALTY CENTERS, INC - New
 $900,000Active0.25 Acres
1711 E Lake Drive, Novi, MI 48377
MLS# 20261073408Listed by: NATIONAL REALTY CENTERS, INC - New
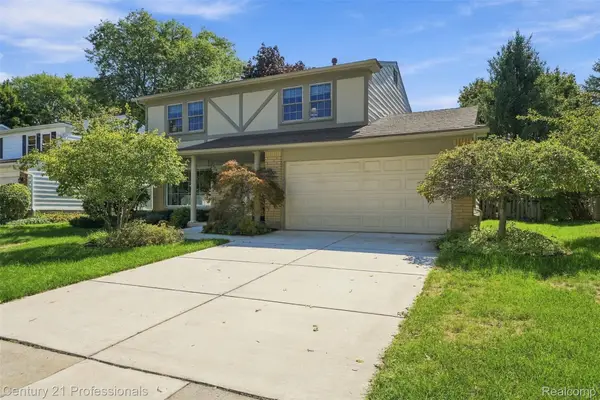
 $449,000Active4 beds 3 baths2,435 sq. ft.
41827 Ridge Road E, Novi, MI 48375
MLS# 20261069302Listed by: CENTURY 21 PROFESSIONALS - New
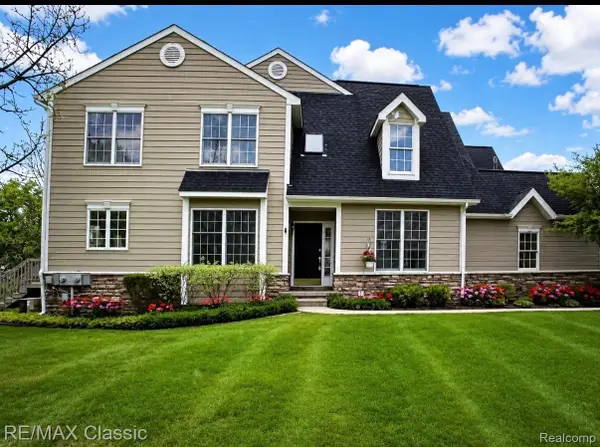 $539,900Active3 beds 4 baths2,889 sq. ft.
26426 Island Lake Drive #24, Novi, MI 48374
MLS# 20261074351Listed by: RE/MAX CLASSIC - New
 $1,750,000Active4 beds 4 baths3,084 sq. ft.
1310 E Lake Drive, Novi, MI 48377
MLS# 20261073978Listed by: KW SHOWCASE REALTY


Protect your home and budget from life's surprises with an Assurant Home Warranty, backed by a partner that supports you through every step of homeownership. Explore Plans.
©2026 Century 21 Real Estate LLC. All rights reserved. CENTURY 21®, the CENTURY 21 Logo and C21® are service marks owned by Century 21 Real Estate LLC. Century 21 Real Estate LLC fully supports the principles of the Fair Housing Act and the Equal Opportunity Act. Each office is independently owned and operated. Listing information is deemed reliable but not guaranteed accurate.