
24720 Kings Pointe, Novi, MI 48375
Local realty services provided by:CENTURY 21 Realty North
24720 Kings Pointe,Novi, MI 48375
- 3 Beds
- 2 Baths
- - sq. ft.
- Single family
- Sold
Listed by: nicholis harris
Office: vision realty centers
MLS#:61019352
Source:MI_REALSOURCE
Sorry, we are unable to map this address
Price summary
- Price:
- Monthly HOA dues:$5
About this home
Welcome to this well-maintained ranch home located within one of Novi's most sought-after neighborhoods, Glen Meadows. A wonderful family-oriented community with the bonus of being within the award-winning Novi School District. Great convenience to expressways, shopping, restaurants, schools & recreation. This home features 3 beds & 1.5 baths. The primary bedroom is roomy & connected to the main bath with dual entry doors and a walk-in closet. The kitchen contains granite countertops, oak cabinets & newer stainless steel appliances. Freshly painted. Partially finished basement, great for entertaining & additional living space. Tons of storage as well as a bonus room, ideal for a home office, craft room, or even added guest space. Relax & enjoy your beautiful, spacious fenced-in backyard complete with a large covered deck, the perfect spot to unwind & soak up the summer. Immediate occupancy. Past updates include a dimensional roof, vinyl siding & vinyl windows. Come take a look today!
Contact an agent
Home facts
- Year built:1976
- Subdivision & Development:Meadowbrook Glensno 3
- Listing ID #:61019352
- Added:81 day(s) ago
- Updated:October 30, 2026 at 07:02 AM
Rooms and interior
- Bedrooms:3
- Total bathrooms:2
- Full bathrooms:1
- Half bathrooms:1
- Rooms Total:8
- Dining Description:On Entry Level
- Kitchen Description:Disposal, Microwave, On Entry Level, Range/Oven, Refrigerator
- Bedroom Description:Bedroom 1 on Entry Level, Bedroom 2 on Entry Level, Bedroom 3 on Entry Level
- Basement Description:Partially Finished
Heating and cooling
- Cooling:Ceiling Fan(s), Central A/C
- Heating:Forced Air, Natural Gas
Structure and exterior
- Year built:1976
- Architectural Style:Ranch
- Construction Materials:Aluminum, Brick, Vinyl Siding
- Exterior Features:Deck, Fenced Yard, Porch
- Foundation Description:Basement
- Levels:1 Story
Utilities
- Water:Public Water
Finances and disclosures
- Price:
- Tax amount:$3,060
Features and amenities
- Appliances:Disposal, Dryer, Microwave, Range/Oven, Refrigerator, Washer
- Laundry features:Dryer, Washer
- Amenities:DSL Available
Parking
- Parking description:2 Spaces, Attached Garage, Electric in Garage, Garage Door Opener
- Garage spaces:2
 Provided through IDX via MiRealSource. Courtesy of MiRealSource Shareholder. Copyright MiRealSource. The information published and disseminated by MiRealSource is communicated verbatim, without change by MiRealSource, as filed with MiRealSource by its members. The accuracy of all information, regardless of source, is not guaranteed or warranted. All information should be independently verified. Copyright 2026 MiRealSource. All rights reserved. The information provided hereby constitutes proprietary information of MiRealSource, Inc. and its shareholders, affiliates and licensees and may not be reproduced or transmitted in any form or by any means, electronic or mechanical, including photocopy, recording, scanning or any information storage and retrieval system, without written permission from MiRealSource, Inc.
New listings near 24720 Kings Pointe
- New
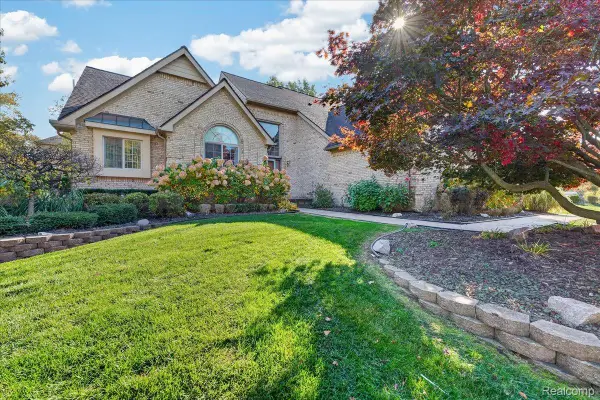 $774,900Active4 beds 3 baths2,948 sq. ft.
21094 Chase DR, Novi, MI 48375
MLS# 20261082882Listed by: BERKSHIRE HATHAWAY HOMESERVICES KEE REALTY BROWNS - New
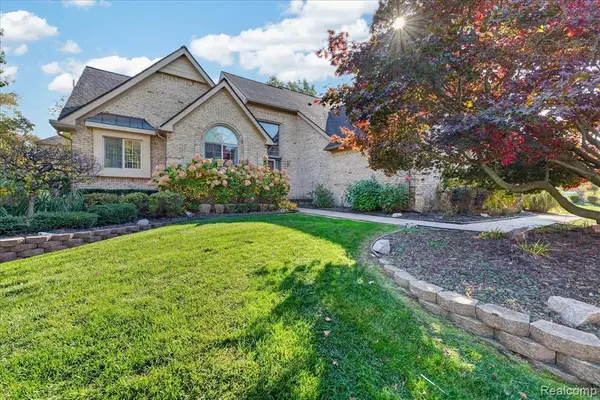 $774,900Active4 beds 3 baths2,948 sq. ft.
21094 Chase, Novi, MI 48375
MLS# 61042965Listed by: BERKSHIRE HATHAWAY HOMESERVICES KEE REALTY BROWNS - New
 $300,000Active2 beds 2 baths2,422 sq. ft.
41935 Cantebury DR, Novi, MI 48377
MLS# 20261082398Listed by: EXP REALTY THE PERNA TEAM - New
 $295,000Active2 beds 2 baths1,488 sq. ft.
28360 Carlton Way, Novi, MI 48377
MLS# 61042770Listed by: @PROPERTIES CHRISTIE'S INT'L R.E. BIRMINGHAM - New
 $641,000Active4 beds 4 baths3,431 sq. ft.
22070 Cascade DR, Novi, MI 48375
MLS# 20261086836Listed by: REMERICA UNITED REALTY - New
 $550,000Active3 beds 3 baths1,817 sq. ft.
22099 Shadybrook, Novi, MI 48375
MLS# 61042542Listed by: NATIONAL REALTY CENTERS, INC - New
 $550,000Active4 beds 3 baths2,474 sq. ft.
280 N Haven, Novi, MI 48377
MLS# 61042388Listed by: RE/MAX NEW TREND - Open Sun, 11am to 1pmNew
 $950,000Active4 beds 5 baths3,755 sq. ft.
22309 Carlisle, Novi, MI 48374
MLS# 61042373Listed by: KW SHOWCASE REALTY - Open Sat, 2 to 4pmNew
 $349,000Active2 beds 3 baths1,500 sq. ft.
27884 Middleton, Novi, MI 48377
MLS# 61042251Listed by: KELLER WILLIAMS PAINT CREEK - Open Sat, 12 to 2pmNew
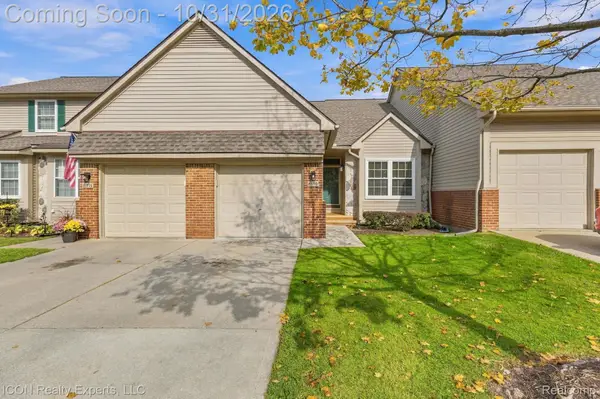 $275,000Active2 beds 2 baths2,005 sq. ft.
41772 Independence DR, Novi, MI 48377
MLS# 20261086516Listed by: ICON REALTY EXPERTS, LLC


Protect your home and budget from life's surprises with an Assurant Home Warranty, backed by a partner that supports you through every step of homeownership. Explore Plans.
©2026 Century 21 Real Estate LLC. All rights reserved. CENTURY 21®, the CENTURY 21 Logo and C21® are service marks owned by Century 21 Real Estate LLC. Century 21 Real Estate LLC fully supports the principles of the Fair Housing Act and the Equal Opportunity Act. Each office is independently owned and operated. Listing information is deemed reliable but not guaranteed accurate.