
25723 Sullivan, Novi, MI 48375
Local realty services provided by:CENTURY 21 Northland
25723 Sullivan,Novi, MI 48375
$575,000
- 4 Beds
- 3 Baths
- 2,396 sq. ft.
- Single family
- Pending
Listed by: crystal halley
Office: re/max classic
MLS#:61007527
Source:MI_REALSOURCE
Price summary
- Price:$575,000
- Price per sq. ft.:$192.05
- Monthly HOA dues:$12.5
About this home
Welcome to this Beautifully Maintained 2-Story in the Heart of Novi! This Home Boasts a Traditional Floor Plan, with Comfortable living Spaces. Remodeled Kitchen w/Granite Counters, White Cabinetry, Breakfast Nook, Appliances & Luxury Laminate Flooring '15. Step Down to Carpeted Family Room, Brick Gas Fireplace with Wood Mantle & Raised Hearth. All Bathrooms have been Updated & Remodeled '17/'22. Enjoy a 1st Floor Library & 1st Floor Laundry Room. The Finished Basement is a Perfect Recreation Room, Flex Area and/or Fitness Center. Enjoy a Private Backyard, which Backs to Neighboring Land, creating a Peaceful Setting for Relaxing or Entertaining on the Stamped Concrete Patio '17. Exterior Wood and Siding Replaced '17, Windows & Patio Doorwall Replaced '16. Located in the Highly sought-after Novi School District. This Home offers an Exceptional Combination of Location, Updates, and Value. Clean Move-In Ready. Act Fast, Won't Last!
Contact an agent
Home facts
- Year built:1991
- Listing ID #:61007527
- Added:24 day(s) ago
- Updated:July 26, 2026 at 08:31 AM
Rooms and interior
- Bedrooms:4
- Total bathrooms:3
- Full bathrooms:2
- Half bathrooms:1
- Rooms Total:15
- Dining Description:On Entry Level
- Kitchen Description:Disposal, Microwave, On Entry Level, Range/Oven, Refrigerator
- Bedroom Description:Bedroom 1 on Second Level, Bedroom 2 on Second Level, Bedroom 3 on Second Level, Bedroom 4 on Second Level
- Basement Description:Finished
- Living area:2,396 sq. ft.
Heating and cooling
- Cooling:Ceiling Fan(s), Central A/C
- Heating:Forced Air, Natural Gas
Structure and exterior
- Year built:1991
- Building area:2,396 sq. ft.
- Lot area:0.2 Acres
- Architectural Style:Colonial
- Construction Materials:Aluminum, Brick
- Exterior Features:Lawn Sprinkler, Patio, Porch
- Foundation Description:Basement
- Levels:2 Story
Utilities
- Water:Public Water
Finances and disclosures
- Price:$575,000
- Price per sq. ft.:$192.05
- Tax amount:$5,823
Features and amenities
- Appliances:Disposal, Microwave, Range/Oven, Refrigerator
- Laundry features:On Entry Level
- Amenities:DSL Available
Parking
- Parking description:Attached Garage, Direct Access Garage, Electric in Garage
- Garage spaces:2
 Provided through IDX via MiRealSource. Courtesy of MiRealSource Shareholder. Copyright MiRealSource. The information published and disseminated by MiRealSource is communicated verbatim, without change by MiRealSource, as filed with MiRealSource by its members. The accuracy of all information, regardless of source, is not guaranteed or warranted. All information should be independently verified. Copyright 2026 MiRealSource. All rights reserved. The information provided hereby constitutes proprietary information of MiRealSource, Inc. and its shareholders, affiliates and licensees and may not be reproduced or transmitted in any form or by any means, electronic or mechanical, including photocopy, recording, scanning or any information storage and retrieval system, without written permission from MiRealSource, Inc. MI_REALSOURCE Member Broker: Brad Platt
New listings near 25723 Sullivan
- New
 $275,000Active2 beds 2 baths1,000 sq. ft.
23665 Stonehenge, Novi, MI 48375
MLS# 61014863Listed by: COMMUNITY CHOICE REALTY ASSOCIATES, LLC - Open Sun, 2:45 to 5pmNew
 $584,999Active4 beds 3 baths2,027 sq. ft.
47370 Scarlet, Novi, MI
MLS# 61014708Listed by: COMMUNITY CHOICE REALTY ASSOCIATES, LLC - New
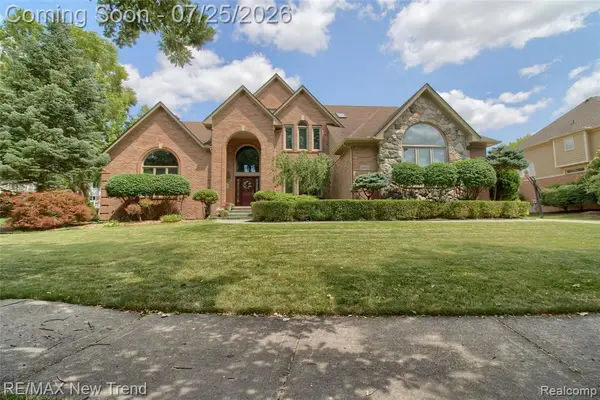 $959,000Active4 beds 4 baths3,715 sq. ft.
23733 Wintergreen, Novi, MI 48374
MLS# 61014622Listed by: RE/MAX NEW TREND - New
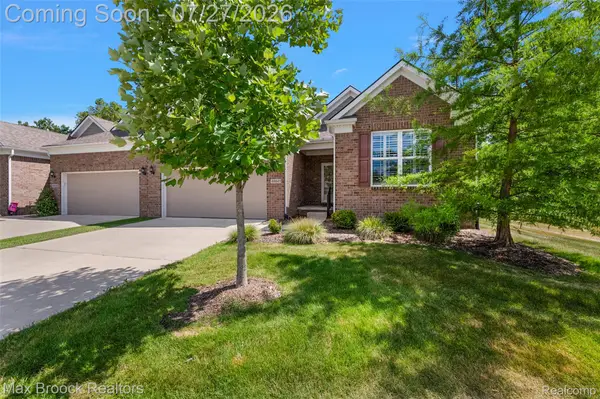 $669,000Active3 beds 3 baths2,469 sq. ft.
48841 Rockview Road, Novi, MI 48374
MLS# 20261051218Listed by: MAX BROOCK, REALTORS-BIRMINGHAM - New
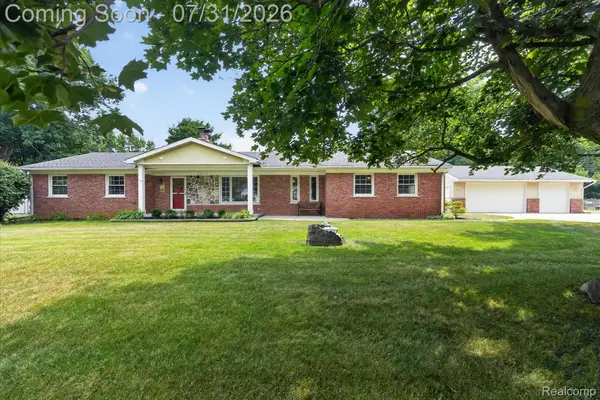 $464,500Active3 beds 2 baths2,088 sq. ft.
25650 Glamorgan, Novi, MI 48374
MLS# 20261057366Listed by: TEAM HAMILTON REAL ESTATE - Open Sun, 12 to 2pmNew
 $299,900Active2 beds 2 baths1,100 sq. ft.
22204 Pondview, Novi, MI 48375
MLS# 61014492Listed by: EXP REALTY MAIN - Open Sun, 3:30 to 5pmNew
 $499,900Active3 beds 3 baths1,762 sq. ft.
47114 Scarlet, Novi, MI 48374
MLS# 61014458Listed by: THE PAINGOL GROUP REALTORS INC - New
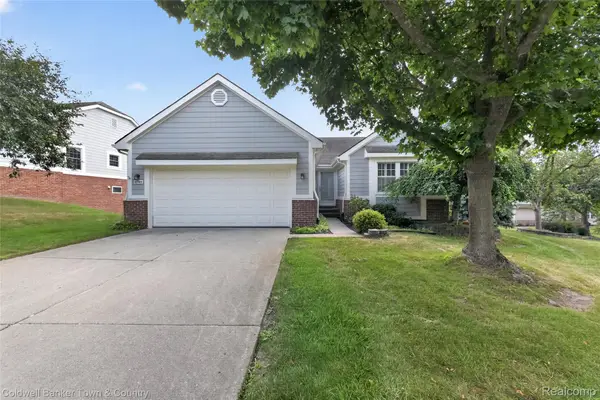 $420,000Active3 beds 3 baths2,844 sq. ft.
41703 Kirkwood Drive, Novi, MI 48377
MLS# 20261047925Listed by: COLDWELL BANKER TOWN & COUNTRY - New
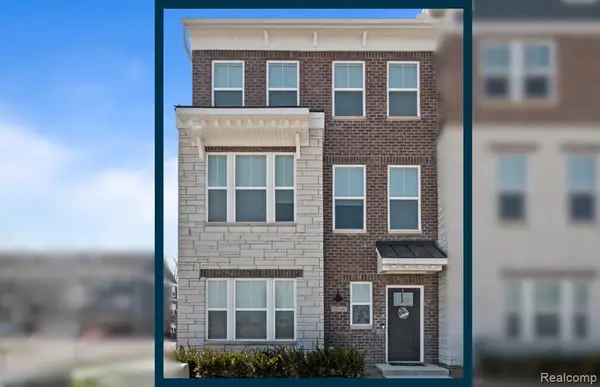 $644,990Active4 beds 4 baths2,545 sq. ft.
25564 Tolstoy, Novi, MI 48375
MLS# 61014322Listed by: PH RELOCATION SERVICES LLC - Open Sun, 1 to 3pmNew
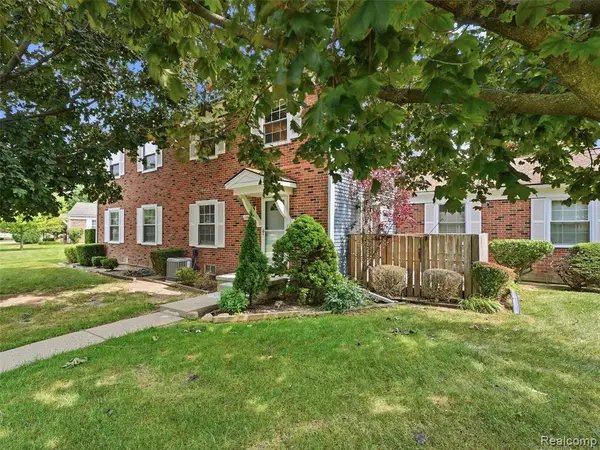 $217,000Active2 beds 2 baths968 sq. ft.
23404 N Rockledge, Novi, MI 48375
MLS# 61014045Listed by: WENTWORTH REAL ESTATE GROUP


Protect your home and budget from life's surprises with an Assurant Home Warranty, backed by a partner that supports you through every step of homeownership. Explore Plans.
©2026 Century 21 Real Estate LLC. All rights reserved. CENTURY 21®, the CENTURY 21 Logo and C21® are service marks owned by Century 21 Real Estate LLC. Century 21 Real Estate LLC fully supports the principles of the Fair Housing Act and the Equal Opportunity Act. Each office is independently owned and operated. Listing information is deemed reliable but not guaranteed accurate.