
26455 Glenwood Drive, Novi, MI 48374
Local realty services provided by:CENTURY 21 Curran & Oberski
26455 Glenwood Drive,Novi, MI 48374
$949,500
- 4 Beds
- 5 Baths
- 5,534 sq. ft.
- Single family
- Active
Listed by: mike lucas
Office: remerica united realty-brighton
MLS#:20261058514
Source:MI_REALCOMP
Price summary
- Price:$949,500
- Price per sq. ft.:$171.58
- Monthly HOA dues:$130
About this home
Incredibly maintained 4 bedroom 4.5 bath colonial in coveted Island Lake Vineyards of Novi. Residents of Island Lake enjoy year round ameneties including boathouse, beach, swimming pool, tennis & pickelball courts, playground and scenic walking trails. Perfectly situated near it all: shopping, dining, expressways, golf, award winning schools and so much more. Walking distance to both Deerfield Elementary & Novi Middle School. Also a short walk to boat launch, gazebo and the beach! This 2006 built Chelsea Floor Plan allows for the largest bedrooms possible, and boasts more than 4100 liveable square feet. You will love the separate enterance to the mudroom/closet/laundry area for the kids to knock off their boots and hang up their backpacks! New roof (2024), furnaces/AC units (2017/2018), professional landscaping and lighting. 3 car side entry garage. Amazing open layout with split staircase. Huge eat in kitchen with stainless appliances, large island with built in range & plenty of cabinets, & tons of counter space. Large formal dining, two living areas, formal office area, and an incredible 24 x 14 four season room off kitchen for year round entertaining with independent heating. Huge primary suite with private bath, his and her walk in closets with organizers and a beautiful sitting area. Princess suite secondary bedroom as well as Jack and Jill 3rd and 4th bedrooms. Finished basement with wet bar, media room (screen & projector stay), 5th bedroom and full bath. First floor laundry. Plenty of storage in finished basement to go with 3 car garage! Huge back yard for the kids to hang out! Amazing opportunity, with immediate occupancy. Schedule your private tour today!...
Contact an agent
Home facts
- Year built:2006
- Subdivision & Development:ISLAND LAKE VINEYARDS OCCPN 1271
- Listing ID #:20261058514
- Added:48 day(s) ago
- Updated:September 15, 2026 at 10:09 AM
Rooms and interior
- Bedrooms:4
- Total bathrooms:5
- Full bathrooms:4
- Half bathrooms:1
- Rooms Total:13
- Basement Description:Finished
- Living area:5,534 sq. ft.
Heating and cooling
- Cooling:Ceiling Fans, Central Air
- Heating:Forced Air, Natural Gas
Structure and exterior
- Roof:Asphalt
- Year built:2006
- Building area:5,534 sq. ft.
- Lot area:0.35 Acres
- Architectural Style:Colonial
- Construction Materials:Brick, Vinyl Siding
- Exterior Features:Porch, Tennis Courts
- Foundation Description:Basement, Poured, Sump Pump
- Levels:Two
Utilities
- Water:Public
- Sewer:Public Sewer
Finances and disclosures
- Price:$949,500
- Price per sq. ft.:$171.58
- Tax amount:$14,462
Features and amenities
- Appliances:Built-In Electric Range, Disposal, Double Oven, Dryer, Electric Cooktop, Free Standing Refrigerator, Stainless Steel Appliances, Washer
- Amenities:Wet Bar
- Pool features:Community
Parking
- Parking description:Attached, Electricity In Garage, Garage Door Opener, Side Entrance, Three Car Garage
- Garage spaces:3

New listings near 26455 Glenwood Drive
- Coming Soon
 $1,750,000Coming Soon4 beds 4 baths3,084 sq. ft.
1310 E Lake, Novi, MI 48377
MLS# 61030140Listed by: KW SHOWCASE REALTY - New
 $1,750,000Active4 beds 4 baths3,084 sq. ft.
1310 E Lake Drive, Novi, MI 48377
MLS# 20261073978Listed by: KW SHOWCASE REALTY - New
 $599,000Active4 beds 4 baths3,457 sq. ft.
24519 Willowbrook, Novi, MI 48375
MLS# 20261073623Listed by: CLIENTS FIRST, REALTORS - New
 $474,900Active3 beds 2 baths1,962 sq. ft.
23737 Harvest Drive E, Novi, MI 48375
MLS# 20261068502Listed by: PROFESSIONAL ONE REAL ESTATE - New
 $1,250,000Active4 beds 3 baths4,042 sq. ft.
47993 9 Mile Road, Northville, MI 48167
MLS# 20261072507Listed by: RE/MAX DREAM PROPERTIES - New
 $599,000Active4 beds 4 baths3,724 sq. ft.
24526 Picara Drive, Novi, MI 48374
MLS# 81026048689Listed by: REDFIN CORPORATION - New
 $325,000Active3 beds 3 baths2,045 sq. ft.
24750 Joseph, Novi, MI 48375
MLS# 61029695Listed by: REAL ESTATE ONE-COMMERCE - New
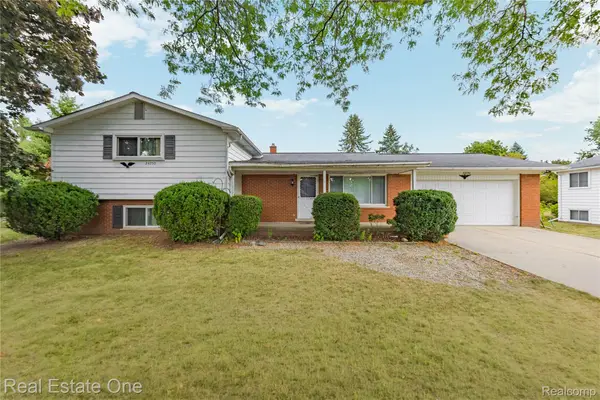 $325,000Active3 beds 3 baths2,417 sq. ft.
24750 Joseph Drive, Novi, MI 48375
MLS# 20261058997Listed by: REAL ESTATE ONE-COMMERCE - Open Sun, 1 to 4pmNew
 $499,900Active4 beds 4 baths2,185 sq. ft.
27062 Victoria, Novi, MI 48374
MLS# 61029642Listed by: REAL ESTATE ONE-W BLMFLD - Open Sun, 1 to 4pmNew
 $499,900Active4 beds 4 baths3,685 sq. ft.
27062 Victoria Road, Novi, MI 48374
MLS# 20261068999Listed by: REAL ESTATE ONE-W BLMFLD


Protect your home and budget from life's surprises with an Assurant Home Warranty, backed by a partner that supports you through every step of homeownership. Explore Plans.
©2026 Century 21 Real Estate LLC. All rights reserved. CENTURY 21®, the CENTURY 21 Logo and C21® are service marks owned by Century 21 Real Estate LLC. Century 21 Real Estate LLC fully supports the principles of the Fair Housing Act and the Equal Opportunity Act. Each office is independently owned and operated. Listing information is deemed reliable but not guaranteed accurate.