
27089 Maxwell Court, Novi, MI 48374
Local realty services provided by:CENTURY 21 Metro Brokers
27089 Maxwell Court,Novi, MI 48374
$589,900
- 4 Beds
- 4 Baths
- 3,899 sq. ft.
- Single family
- Active
Listed by:
 Madvi Kondapalli(734) 464 - 7111CENTURY 21 Professionals
Office: century 21 professionals livonia
MLS#:20261056749
Source:MI_REALCOMP
Price summary
- Price:$589,900
- Price per sq. ft.:$151.3
- Monthly HOA dues:$70
About this home
Great opportunity to move right into this beautiful, East facing, spacious 2698 sq. ft. home in the desirable Knightsbridge Gate community! 1st floor Master Suite has a vaulted ceiling, soaking tub, granite counter w/double sinks and walk in shower, and double walk-in closets. There are 4 bedrooms and 3.1 bathrooms. Hardwood floors at the entrance continue down the hall, 1/2 bath, kitchen and dining area. The Great Room has vaulted ceilings, and grand views of an open staircase. The open concept living area is great for entertaining. Large kitchen with granite counters, oversized granite island, stainless steel appliances, flow into the dining area and opens to a Trex deck. The lower level is finished, has a full bath and egress window, for additional living space. Take a short walk in the neighborhood and enjoy a refreshing dip in the pool and the convenience of a clubhouse. Close to freeways, shopping and restaurants! Newer Carpet and floor
Contact an agent
Home facts
- Year built:2013
- Listing ID #:20261056749
- Added:4 day(s) ago
- Updated:July 27, 2026 at 01:18 AM
Rooms and interior
- Bedrooms:4
- Total bathrooms:4
- Full bathrooms:3
- Half bathrooms:1
- Rooms Total:9
- Basement Description:Finished
- Living area:3,899 sq. ft.
Heating and cooling
- Cooling:Ceiling Fans, Central Air
- Heating:Forced Air, Natural Gas
Structure and exterior
- Roof:Asphalt
- Year built:2013
- Building area:3,899 sq. ft.
- Lot area:0.13 Acres
- Architectural Style:Cape Cod
- Construction Materials:Brick, Stone, Vinyl Siding
- Exterior Features:Deck, Grounds Maintenance, Lighting, Porch
- Foundation Description:Basement, Poured
Utilities
- Water:Public
- Sewer:Public Sewer
Finances and disclosures
- Price:$589,900
- Price per sq. ft.:$151.3
- Tax amount:$9,063
Features and amenities
- Appliances:Dishwasher, Disposal, Dryer, Free Standing Gas Oven, Free Standing Refrigerator, Microwave, Stainless Steel Appliances, Vented Exhaust Fan, Washer
- Amenities:High Speed Internet, Programmable Thermostat, Sound System
- Pool features:Community
Parking
- Parking description:Attached, Direct Access, Electricity In Garage, Garage Door Opener, Two Car Garage
- Garage spaces:2
New listings near 27089 Maxwell Court
- New
 $275,000Active2 beds 2 baths1,000 sq. ft.
23665 Stonehenge, Novi, MI 48375
MLS# 61014863Listed by: COMMUNITY CHOICE REALTY ASSOCIATES, LLC - New
 $584,999Active4 beds 3 baths2,107 sq. ft.
47370 Scarlet, Novi, MI
MLS# 61014708Listed by: COMMUNITY CHOICE REALTY ASSOCIATES, LLC - New
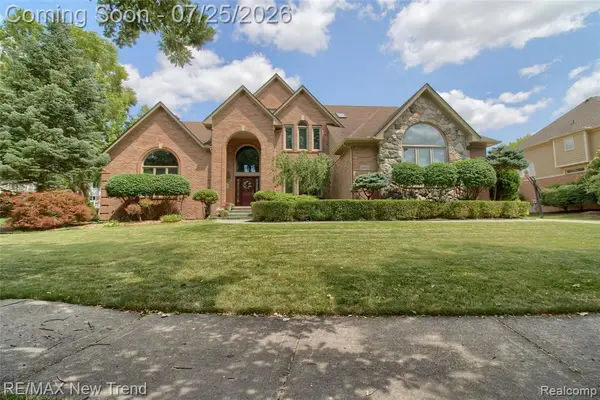 $959,000Active4 beds 4 baths3,715 sq. ft.
23733 Wintergreen, Novi, MI 48374
MLS# 61014622Listed by: RE/MAX NEW TREND - New
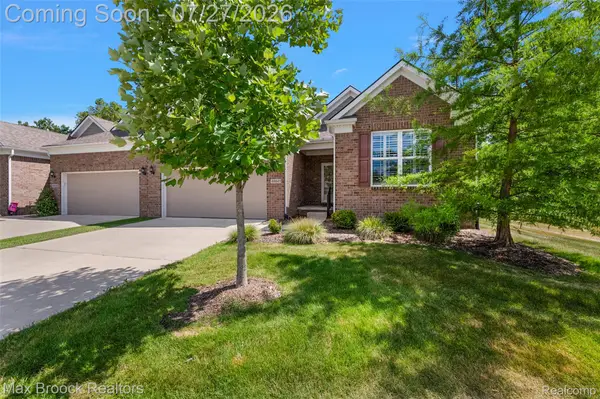 $669,000Active3 beds 3 baths2,469 sq. ft.
48841 Rockview Road, Novi, MI 48374
MLS# 20261051218Listed by: MAX BROOCK, REALTORS-BIRMINGHAM - New
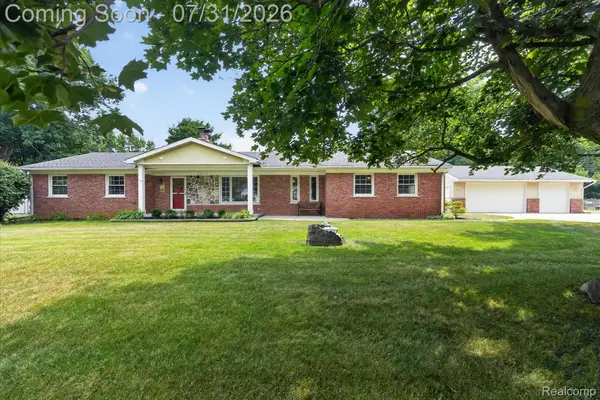 $464,500Active3 beds 2 baths2,088 sq. ft.
25650 Glamorgan, Novi, MI 48374
MLS# 20261057366Listed by: TEAM HAMILTON REAL ESTATE - New
 $299,900Active2 beds 2 baths1,100 sq. ft.
22204 Pondview, Novi, MI 48375
MLS# 61014492Listed by: EXP REALTY MAIN - New
 $499,900Active3 beds 3 baths1,762 sq. ft.
47114 Scarlet, Novi, MI 48374
MLS# 61014458Listed by: THE PAINGOL GROUP REALTORS INC - New
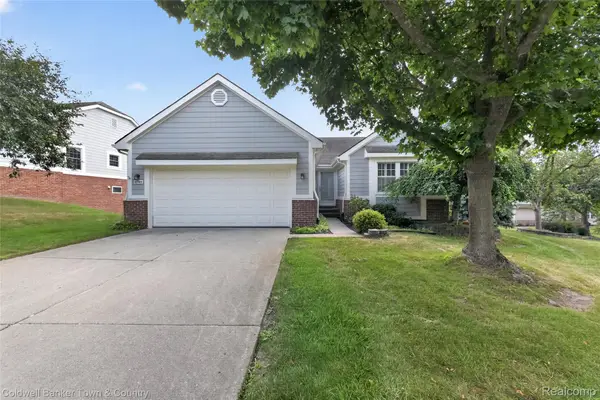 $420,000Active3 beds 3 baths2,844 sq. ft.
41703 Kirkwood Drive, Novi, MI 48377
MLS# 20261047925Listed by: COLDWELL BANKER TOWN & COUNTRY - New
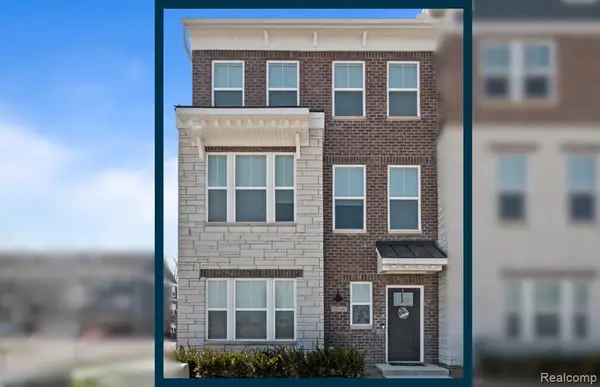 $644,990Active4 beds 4 baths2,545 sq. ft.
25564 Tolstoy, Novi, MI 48375
MLS# 61014322Listed by: PH RELOCATION SERVICES LLC - New
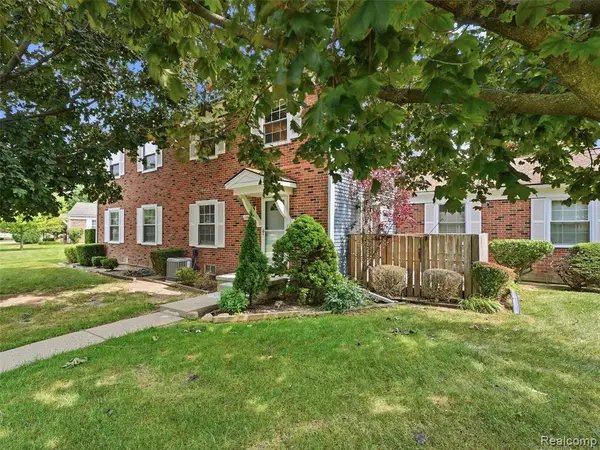 $217,000Active2 beds 2 baths968 sq. ft.
23404 N Rockledge, Novi, MI 48375
MLS# 61014045Listed by: WENTWORTH REAL ESTATE GROUP


Protect your home and budget from life's surprises with an Assurant Home Warranty, backed by a partner that supports you through every step of homeownership. Explore Plans.
©2026 Century 21 Real Estate LLC. All rights reserved. CENTURY 21®, the CENTURY 21 Logo and C21® are service marks owned by Century 21 Real Estate LLC. Century 21 Real Estate LLC fully supports the principles of the Fair Housing Act and the Equal Opportunity Act. Each office is independently owned and operated. Listing information is deemed reliable but not guaranteed accurate.