
39582 Burton, Novi, MI 48375
Local realty services provided by:CENTURY 21 Realty North
Listed by: yasmin rogers
Office: exp realty main
MLS#:61009936
Source:MI_REALSOURCE
Price summary
- Price:$379,000
- Price per sq. ft.:$217.94
About this home
Beautifully remodeled and truly move-in ready, this stunning home in the heart of Novi sits on a spacious lot and showcases stylish updates from top to bottom! Every detail has been thoughtfully designed, offering the perfect blend of modern finishes, quality craftsmanship, and everyday comfort. The heart of the home is the gorgeous kitchen featuring granite countertops, a large center island, stainless steel appliances, and a subway travertine tile backsplash--perfect for both entertaining and daily living. Two beautifully renovated bathrooms offer granite countertops, contemporary fixtures, and timeless finishes. The bright, open floor plan is highlighted by beautiful laminate flooring, elegant crown molding, updated lighting, and abundant natural light throughout. Step outside and enjoy the spacious yard complete with a pergola/gazebo (2023)--the perfect space for relaxing or entertaining family and friends. The home's curb appeal has been completely transformed with new roof, siding, and stone front exterior (2024), a new front door (2024), and a new driveway (2022), creating a striking first impression. Additional updates include laminate flooring (2020), making this home truly turnkey with all the big-ticket improvements already completed. Located in a highly desirable Novi neighborhood close to award-winning schools, shopping, dining, parks, and expressways, this home offers the perfect combination of style, convenience, and value. Just unpack and enjoy--everything has already been done for you!...
Contact an agent
Home facts
- Year built:1954
- Listing ID #:61009936
- Added:16 day(s) ago
- Updated:July 26, 2026 at 08:30 AM
Rooms and interior
- Bedrooms:4
- Total bathrooms:2
- Full bathrooms:2
- Rooms Total:10
- Dining Description:On Entry Level
- Kitchen Description:Dishwasher, Disposal, Microwave, On Entry Level, Range/Oven, Refrigerator
- Bedroom Description:Bedroom 1 on Entry Level, Bedroom 2 on Entry Level, Bedroom 3 on Entry Level, Bedroom 4 on Entry Level
- Basement Description:Unfinished
- Living area:1,739 sq. ft.
Heating and cooling
- Heating:Baseboard, Natural Gas
Structure and exterior
- Year built:1954
- Building area:1,739 sq. ft.
- Lot area:0.29 Acres
- Architectural Style:Ranch
- Construction Materials:Brick, Stone, Vinyl Siding
- Exterior Features:Deck, Porch
- Foundation Description:Basement, Crawl
- Levels:1 Story
Utilities
- Water:Private Well
Finances and disclosures
- Price:$379,000
- Price per sq. ft.:$217.94
- Tax amount:$4,819
Features and amenities
- Appliances:Dishwasher, Disposal, Microwave, Range/Oven, Refrigerator
- Laundry features:On Entry Level
Parking
- Parking description:Attached Garage
- Garage spaces:2
 Provided through IDX via MiRealSource. Courtesy of MiRealSource Shareholder. Copyright MiRealSource. The information published and disseminated by MiRealSource is communicated verbatim, without change by MiRealSource, as filed with MiRealSource by its members. The accuracy of all information, regardless of source, is not guaranteed or warranted. All information should be independently verified. Copyright 2026 MiRealSource. All rights reserved. The information provided hereby constitutes proprietary information of MiRealSource, Inc. and its shareholders, affiliates and licensees and may not be reproduced or transmitted in any form or by any means, electronic or mechanical, including photocopy, recording, scanning or any information storage and retrieval system, without written permission from MiRealSource, Inc.
New listings near 39582 Burton
- New
 $275,000Active2 beds 2 baths1,000 sq. ft.
23665 Stonehenge, Novi, MI 48375
MLS# 61014863Listed by: COMMUNITY CHOICE REALTY ASSOCIATES, LLC - Open Sun, 2:45 to 5pmNew
 $584,999Active4 beds 3 baths2,027 sq. ft.
47370 Scarlet, Novi, MI
MLS# 61014708Listed by: COMMUNITY CHOICE REALTY ASSOCIATES, LLC - New
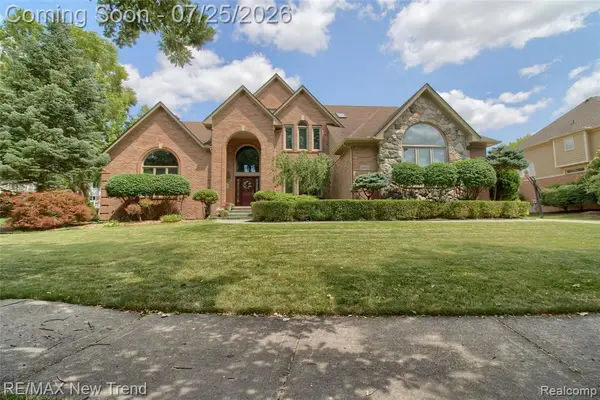 $959,000Active4 beds 4 baths3,715 sq. ft.
23733 Wintergreen, Novi, MI 48374
MLS# 61014622Listed by: RE/MAX NEW TREND - New
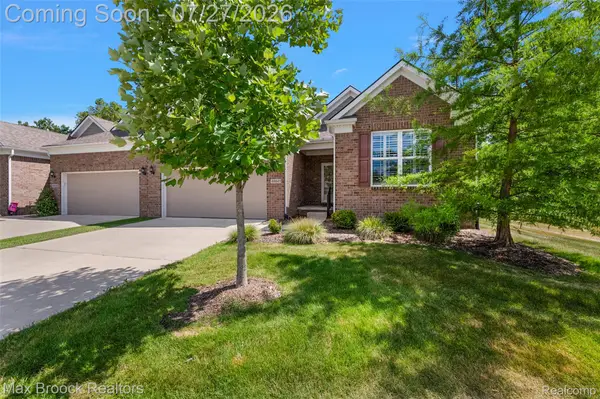 $669,000Active3 beds 3 baths2,469 sq. ft.
48841 Rockview Road, Novi, MI 48374
MLS# 20261051218Listed by: MAX BROOCK, REALTORS-BIRMINGHAM - New
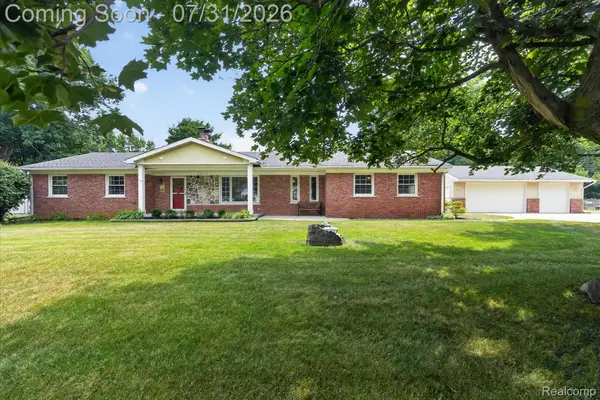 $464,500Active3 beds 2 baths2,088 sq. ft.
25650 Glamorgan, Novi, MI 48374
MLS# 20261057366Listed by: TEAM HAMILTON REAL ESTATE - Open Sun, 12 to 2pmNew
 $299,900Active2 beds 2 baths1,100 sq. ft.
22204 Pondview, Novi, MI 48375
MLS# 61014492Listed by: EXP REALTY MAIN - Open Sun, 3:30 to 5pmNew
 $499,900Active3 beds 3 baths1,762 sq. ft.
47114 Scarlet, Novi, MI 48374
MLS# 61014458Listed by: THE PAINGOL GROUP REALTORS INC - New
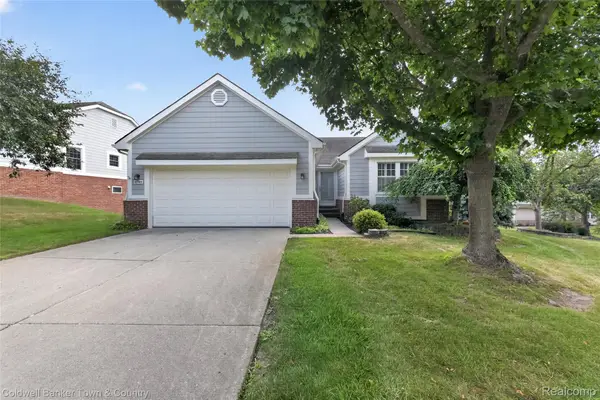 $420,000Active3 beds 3 baths2,844 sq. ft.
41703 Kirkwood Drive, Novi, MI 48377
MLS# 20261047925Listed by: COLDWELL BANKER TOWN & COUNTRY - New
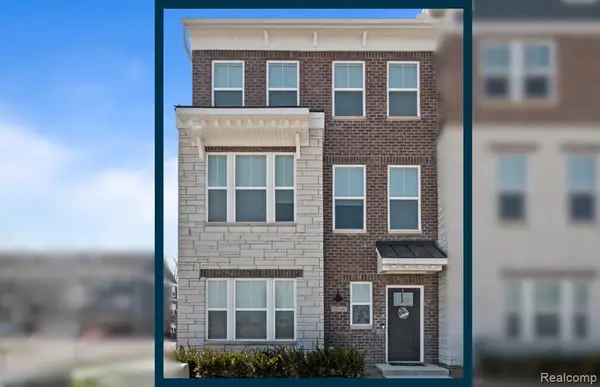 $644,990Active4 beds 4 baths2,545 sq. ft.
25564 Tolstoy, Novi, MI 48375
MLS# 61014322Listed by: PH RELOCATION SERVICES LLC - Open Sun, 1 to 3pmNew
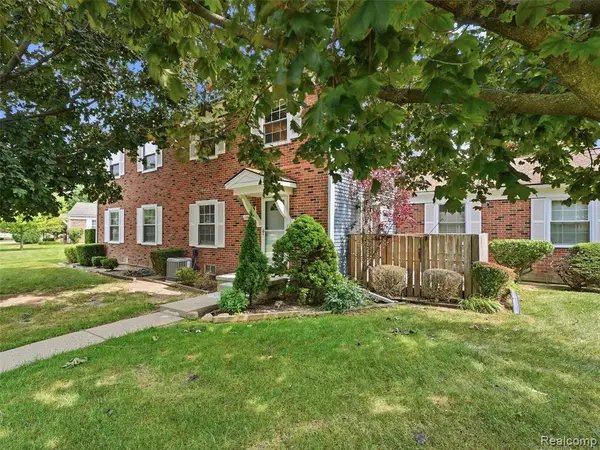 $217,000Active2 beds 2 baths968 sq. ft.
23404 N Rockledge, Novi, MI 48375
MLS# 61014045Listed by: WENTWORTH REAL ESTATE GROUP


Protect your home and budget from life's surprises with an Assurant Home Warranty, backed by a partner that supports you through every step of homeownership. Explore Plans.
©2026 Century 21 Real Estate LLC. All rights reserved. CENTURY 21®, the CENTURY 21 Logo and C21® are service marks owned by Century 21 Real Estate LLC. Century 21 Real Estate LLC fully supports the principles of the Fair Housing Act and the Equal Opportunity Act. Each office is independently owned and operated. Listing information is deemed reliable but not guaranteed accurate.