
41544 Mitchell Road, Novi, MI 48377
Local realty services provided by:CENTURY 21 Signature Realty
41544 Mitchell Road,Novi, MI 48377
$355,000
- 3 Beds
- 4 Baths
- 2,133 sq. ft.
- Single family
- Active
Listed by: kashmira desai
Office: keller williams paint creek
MLS#:20261035412
Source:MI_REALCOMP
Price summary
- Price:$355,000
- Price per sq. ft.:$166.43
- Monthly HOA dues:$375
About this home
Welcome to this beautifully maintained income-generating property in the heart of Novi! This spacious home features 3 bedrooms, 3.1 baths, with soaring high ceilings that create an open and airy feel throughout. In unit laundry, stove, refrigerator, microwave, dishwasher. Living room and all bedrooms have plenty of light. Finished basement with a full bath offers additional living and entertainment space, while the attached 2-car garage adds everyday convenience. HOA takes care of the maintenance exterior, lawn, snow, water and sewer.
Perfect for investors, the property is tenant-occupied with a lease in place until March 2027, providing immediate and stable rental income. Conveniently located close to shopping, hospitals, major freeways, grocery stores, and malls, this home combines comfort, location, and investment potential all in one. A fantastic opportunity in a highly desirable Novi location!
PS- TENANT IN THE CONDO, LEASE ENDS MARCH 2027, showings only from 3-8 pm depending on tenants availability. Please send listing agent PRE APPROVAL prior to showings....
Contact an agent
Home facts
- Year built:2003
- Subdivision & Development:MEADOWBROOK TWNHMS OCCPN 1213
- Listing ID #:20261035412
- Added:82 day(s) ago
- Updated:August 12, 2026 at 10:09 AM
Rooms and interior
- Bedrooms:3
- Total bathrooms:4
- Full bathrooms:3
- Half bathrooms:1
- Rooms Total:6
- Basement Description:Partially Finished
- Living area:2,133 sq. ft.
Heating and cooling
- Cooling:Central Air
- Heating:Forced Air, Natural Gas
Structure and exterior
- Roof:Asphalt
- Year built:2003
- Building area:2,133 sq. ft.
- Architectural Style:Townhouse
- Construction Materials:Brick, Vinyl Siding
- Foundation Description:Basement, Poured
- Levels:Two
Utilities
- Water:Public
- Sewer:Sewer at Street
Finances and disclosures
- Price:$355,000
- Price per sq. ft.:$166.43
- Tax amount:$8,486
Features and amenities
- Appliances:Dishwasher, Disposal
- Laundry features:In Unit
Parking
- Parking description:Attached, Basement, Driveway, Two Car Garage
- Garage spaces:2

New listings near 41544 Mitchell Road
- New
 $489,900Active4 beds 3 baths2,137 sq. ft.
29681 English, Novi, MI 48377
MLS# 61020641Listed by: RE/MAX CLASSIC - New
 $400,000Active4 beds 3 baths1,728 sq. ft.
23067 Heatherbrae, Novi, MI 48375
MLS# 61020511Listed by: KIME REALTY - New
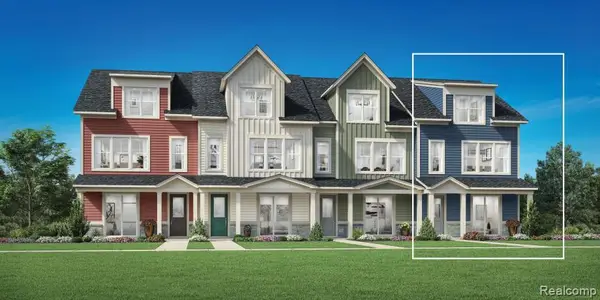 $735,000Active3 beds 4 baths2,144 sq. ft.
107 Bridle #54, Northville, MI
MLS# 61020559Listed by: TOLL REALTY MICHIGAN INC - New
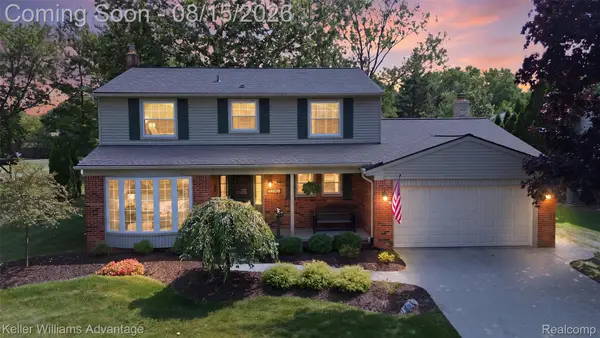 $550,000Active4 beds 3 baths3,154 sq. ft.
22161 Cumberland Drive, Northville, MI 48167
MLS# 20261063609Listed by: KELLER WILLIAMS ADVANTAGE - New
 $329,999Active2 beds 4 baths1,451 sq. ft.
41578 Mitchell, Novi, MI 48377
MLS# 61020399Listed by: HOWARD HANNA BIRMINGHAM - New
 $325,000Active3 beds 2 baths1,814 sq. ft.
22749 Cranbrooke Drive, Novi, MI 48375
MLS# 20261063644Listed by: KELLER WILLIAMS ADVANTAGE - New
 $435,000Active3 beds 3 baths1,550 sq. ft.
40781 Lenox Park, Novi, MI 48377
MLS# 61020201Listed by: KELLER WILLIAMS ADVANTAGE - New
 $599,000Active4 beds 3 baths2,750 sq. ft.
27315 Victoria Road, Novi, MI 48374
MLS# 20261059896Listed by: KW METRO - Open Fri, 4:30 to 6:30pmNew
 $389,000Active3 beds 2 baths1,896 sq. ft.
24287 Hampton Hill Street, Novi, MI 48375
MLS# 20261061192Listed by: REDEFINE REAL ESTATE - New
 $779,990Active4 beds 3 baths2,947 sq. ft.
22615 Novi, Novi, MI 48375
MLS# 61019570Listed by: LOMBARDO REALTY


Protect your home and budget from life's surprises with an Assurant Home Warranty, backed by a partner that supports you through every step of homeownership. Explore Plans.
©2026 Century 21 Real Estate LLC. All rights reserved. CENTURY 21®, the CENTURY 21 Logo and C21® are service marks owned by Century 21 Real Estate LLC. Century 21 Real Estate LLC fully supports the principles of the Fair Housing Act and the Equal Opportunity Act. Each office is independently owned and operated. Listing information is deemed reliable but not guaranteed accurate.