
41827 Ridge Road E, Novi, MI 48375
Local realty services provided by:CENTURY 21 Metro Brokers
41827 Ridge Road E,Novi, MI 48375
$449,000
- 4 Beds
- 3 Baths
- 2,435 sq. ft.
- Single family
- Active
Listed by:
 Rachael Cini Darin(248) 652 - 7700CENTURY 21 Professionals
- Phil Cini(248) 652 - 7700CENTURY 21 Professionals
Office: century 21 professionals
MLS#:20261069302
Source:MI_REALCOMP
Price summary
- Price:$449,000
- Price per sq. ft.:$184.39
- Monthly HOA dues:$15
About this home
Welcome home to this meticulously maintained Novi property offering approximately 1,900 square feet of thoughtfully designed living space, plus additional space in the basement for additional living, recreation, or storage needs. The open floor plan creates an inviting flow throughout the main living areas, while the living room features a doorwall providing easy access to the beautiful, fenced backyard.
The kitchen offers a convenient breakfast nook, while the dining room provides plenty of space for gatherings and is complemented by an additional sitting room, perfect for relaxing, entertaining, or creating a flexible use space.
The spacious primary suite provides a comfortable retreat, featuring a beautifully updated bathroom complete with a relaxing Jacuzzi tub. Additional highlights include Levolor blinds, an attic fan, an insulated garage door, and windows that were professionally inspected and adjusted in 2025.
Outside, enjoy the privacy of the fenced backyard and it's beautiful setting, offering a wonderful space to relax, entertain, or enjoy the outdoors. Ideally located in the highly sought after Novi Public School District, with convenient access to major expressways, shopping, restaurants, and all that Novi has to offer.
A wonderful combination of comfort, thoughtful updates, flexible living spaces, privacy, and location. This home is ready to welcome its next owners....
Contact an agent
Home facts
- Year built:1976
- Subdivision & Development:MEADOWBROOK GLENSNO 3
- Listing ID #:20261069302
- Added:1 day(s) ago
- Updated:September 16, 2026 at 06:01 PM
Rooms and interior
- Bedrooms:4
- Total bathrooms:3
- Full bathrooms:2
- Half bathrooms:1
- Rooms Total:10
- Basement Description:Finished
- Living area:2,435 sq. ft.
Heating and cooling
- Cooling:Ceiling Fans, Central Air
- Heating:Forced Air, Natural Gas
Structure and exterior
- Roof:Asphalt
- Year built:1976
- Building area:2,435 sq. ft.
- Lot area:0.17 Acres
- Architectural Style:Colonial
- Construction Materials:Asphalt
- Foundation Description:Basement, Poured
- Levels:Two
Utilities
- Water:Public
- Sewer:Public Sewer
Finances and disclosures
- Price:$449,000
- Price per sq. ft.:$184.39
- Tax amount:$3,634
Features and amenities
- Appliances:Dishwasher, Disposal, Dryer, Washer
- Laundry features:Electric Dryer Hookup, Gas Dryer Hookup
Parking
- Parking description:Attached, Two Car Garage
- Garage spaces:2
New listings near 41827 Ridge Road E
- New
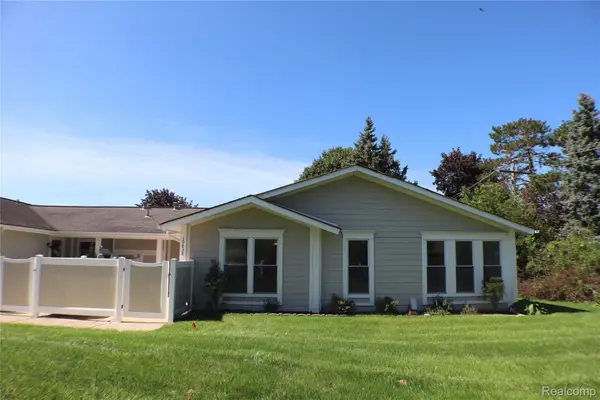 $189,900Active3 beds 1 baths895 sq. ft.
39838 Village Wood Circle, Novi, MI 48375
MLS# 20261073803Listed by: 3DX REAL ESTATE LLC - New
 $225,000Active2 beds 1 baths875 sq. ft.
39726 Village Wood Lane, Novi, MI 48375
MLS# 20261074471Listed by: THE PAINGOL GROUP REALTORS INC - New
 $599,900Active4 beds 3 baths4,104 sq. ft.
41605 Burroughs Avenue, Novi, MI 48377
MLS# 20261074904Listed by: MAX BROOCK REALTORS - New
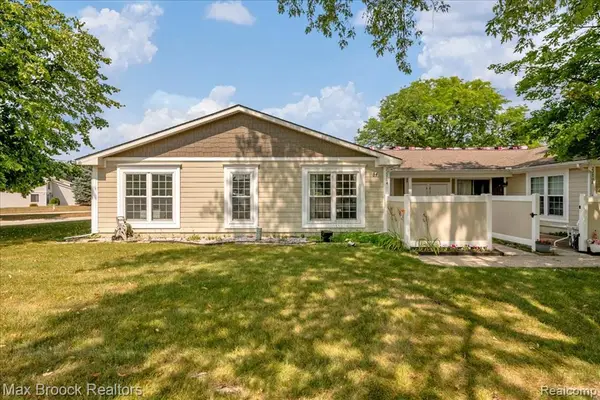 $215,000Active3 beds 3 baths1,005 sq. ft.
22704 Cortes, Novi, MI 48375
MLS# 61030638Listed by: MAX BROOCK, REALTORS(R)-BIRMINGHAM - New
 $215,000Active3 beds 3 baths1,805 sq. ft.
22704 Cortes Street, Novi, MI 48375
MLS# 20261074484Listed by: MAX BROOCK, REALTORS-BIRMINGHAM - New
 $245,000Active3 beds 3 baths1,846 sq. ft.
24353 Bashian Drive, Novi, MI 48375
MLS# 20261073983Listed by: THE PAINGOL GROUP REALTORS INC - Open Sat, 12 to 2pmNew
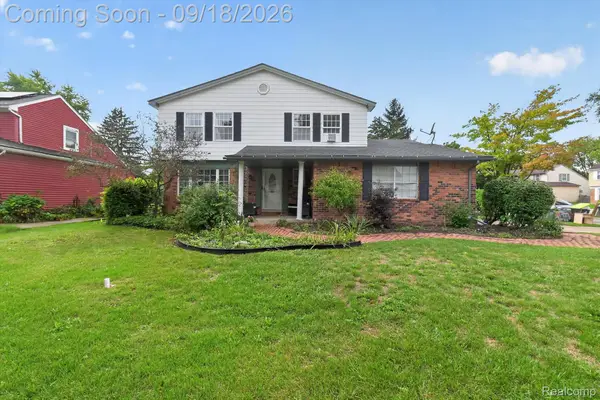 $395,000Active4 beds 3 baths1,855 sq. ft.
24587 Kings Pointe, Novi, MI 48375
MLS# 20261074639Listed by: PROSPECT REALTY GROUP - New
 $900,000Active0.25 Acres
1711 E Lake, Novi, MI 48377
MLS# 61030421Listed by: NATIONAL REALTY CENTERS, INC - New
 $900,000Active0.25 Acres
1711 E Lake Drive, Novi, MI 48377
MLS# 20261073408Listed by: NATIONAL REALTY CENTERS, INC


Protect your home and budget from life's surprises with an Assurant Home Warranty, backed by a partner that supports you through every step of homeownership. Explore Plans.
©2026 Century 21 Real Estate LLC. All rights reserved. CENTURY 21®, the CENTURY 21 Logo and C21® are service marks owned by Century 21 Real Estate LLC. Century 21 Real Estate LLC fully supports the principles of the Fair Housing Act and the Equal Opportunity Act. Each office is independently owned and operated. Listing information is deemed reliable but not guaranteed accurate.