
42975 Atwood Avenue AVE 18 # 41, Novi, MI 48375
Local realty services provided by:CENTURY 21 Metro Brokers
42975 Atwood Avenue AVE 18 # 41,Novi, MI 48375
$499,900
- 4 Beds
- 4 Baths
- 2,179 sq. ft.
- Single family
- Active
Listed by: tina m fisher, karen hargis
Office: weichert, realtors-bhm preferred
MLS#:20261084487
Source:MI_REALCOMP
Price summary
- Price:$499,900
- Price per sq. ft.:$229.42
- Monthly HOA dues:$210
About this home
Move-In Ready New Construction | 2025 | East-Facing Garage | Award Winning Novi School District
Discover the Halston floor plan—a luxurious brick townhome thoughtfully designed for both relaxed everyday living and elegant entertaining. This spacious home offers 4 bedrooms and 3.5 bathrooms, blending sophisticated finishes with inviting comfort.
This sophisticated kitchen features maple cabinetry, durable hard-surface flooring, and an oversized island with seating and generous prep space—ideal for everything from weeknight dinners to hosting guests. Nearby, the sun-filled gathering room welcomes you with a striking wall of windows and abundant natural light.
Retreat to the private owner’s suite, complete with a spacious walk-in closet. A first-floor guest bedroom and full bath provide a comfortable, convenient option for visitors or family.
Enjoy easy access to shopping, expressways, shopping, restaurants (Ichiban Restaurant, Better Health Market & Cafe, Twelve Oaks Mall) and more. Transferable Limited 10-Year Structural Warranty offers added peace of mind.
Experience the best of style, convenience, and comfort in this exceptional move-in-ready townhome....
Contact an agent
Home facts
- Year built:2025
- Subdivision & Development:OCCPN PLAN NO 2406 THE TOWNES AT MAIN STREET
- Listing ID #:20261084487
- Added:2 day(s) ago
- Updated:October 23, 2026 at 10:05 AM
Rooms and interior
- Bedrooms:4
- Total bathrooms:4
- Full bathrooms:3
- Half bathrooms:1
- Rooms Total:4
- Living area:2,179 sq. ft.
Heating and cooling
- Cooling:Central Air
- Heating:Forced Air, Natural Gas
Structure and exterior
- Roof:Asphalt
- Year built:2025
- Building area:2,179 sq. ft.
- Architectural Style:Townhouse
- Construction Materials:Brick
- Exterior Features:Balcony, Covered, Grounds Maintenance, Porch, Private Entrance
- Foundation Description:Slab
- Levels:Three
Utilities
- Water:Public
- Sewer:Public Sewer
Finances and disclosures
- Price:$499,900
- Price per sq. ft.:$229.42
- Tax amount:$1,329
Features and amenities
- Appliances:Dishwasher, Disposal, Dryer, Free Standing Refrigerator, Gas Cooktop, Washer
- Laundry features:Gas Dryer Hookup, Washer Hookup
Parking
- Parking description:Attached, Two Car Garage
- Garage spaces:2

New listings near 42975 Atwood Avenue AVE 18 # 41
- New
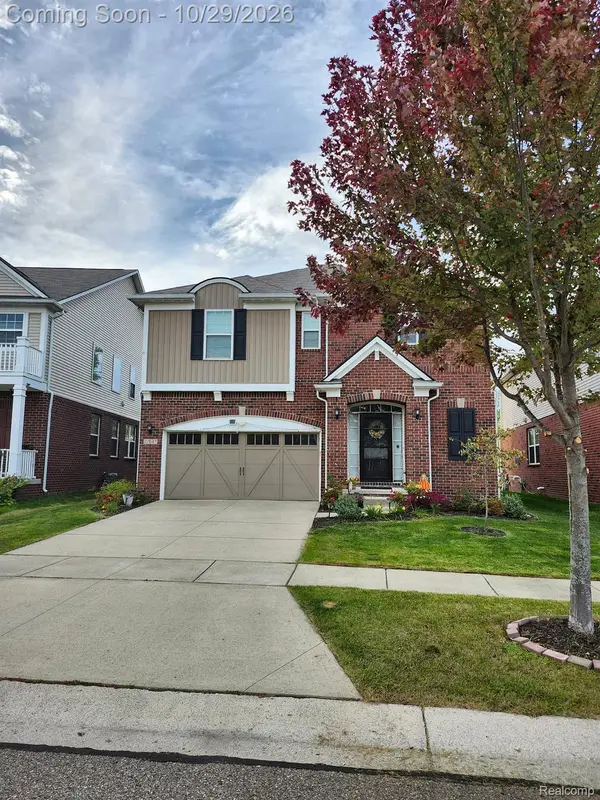 $799,990Active5 beds 4 baths4,761 sq. ft.
27647 Hartwick CIR, Novi, MI 48374
MLS# 20261085085Listed by: KW PROFESSIONALS - New
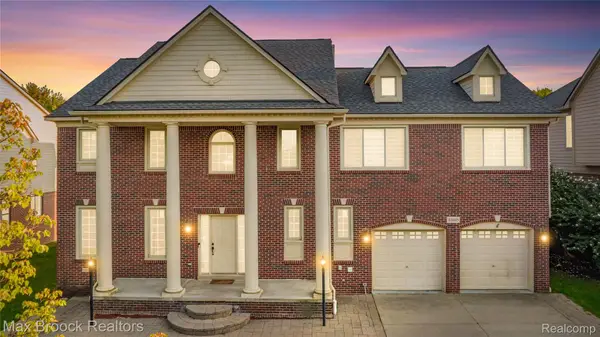 $575,000Active4 beds 3 baths4,104 sq. ft.
41605 Burroughs AVE, Novi, MI 48377
MLS# 20261085837Listed by: MAX BROOCK REALTORS - Open Sat, 1 to 4pmNew
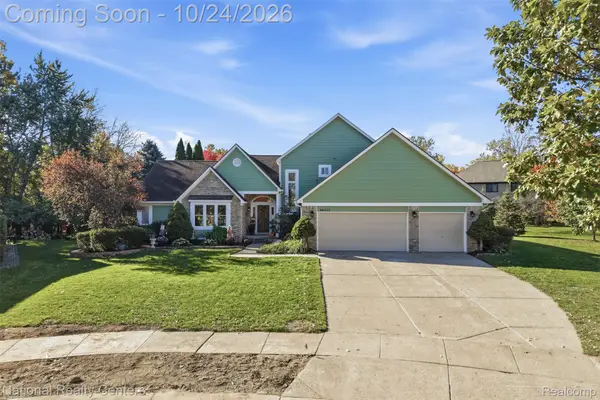 $639,900Active4 beds 3 baths3,998 sq. ft.
44537 Stone RD, Novi, MI 48375
MLS# 20261084553Listed by: NATIONAL REALTY CENTERS, INC - New
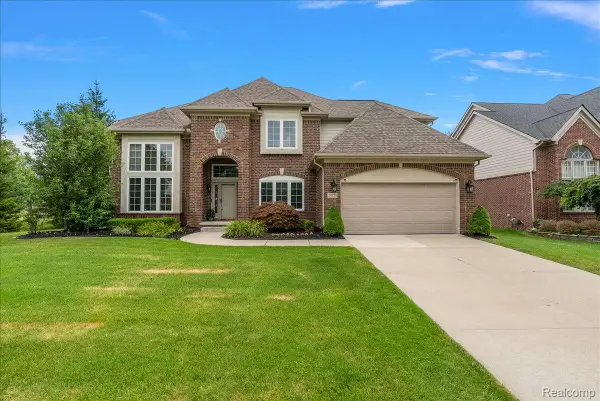 $780,000Active4 beds 4 baths3,200 sq. ft.
24729 Cavendish AVE E, Novi, MI 48375
MLS# 20261085489Listed by: FIVE STAR REAL ESTATE-PLYMOUTH - New
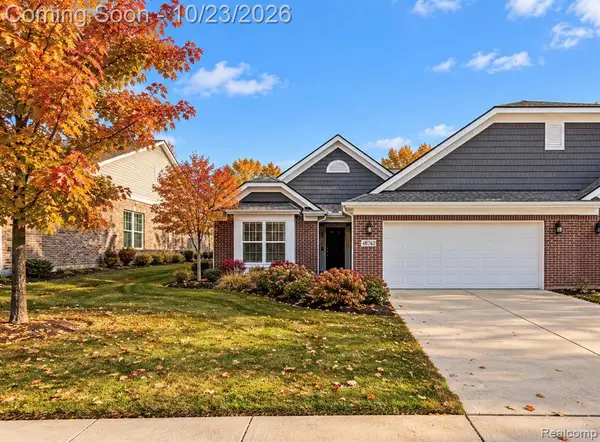 $549,000Active2 beds 2 baths1,734 sq. ft.
48762 Rockview, Novi, MI 48374
MLS# 61040717Listed by: EXP REALTY MAIN - Open Fri, 4 to 6pmNew
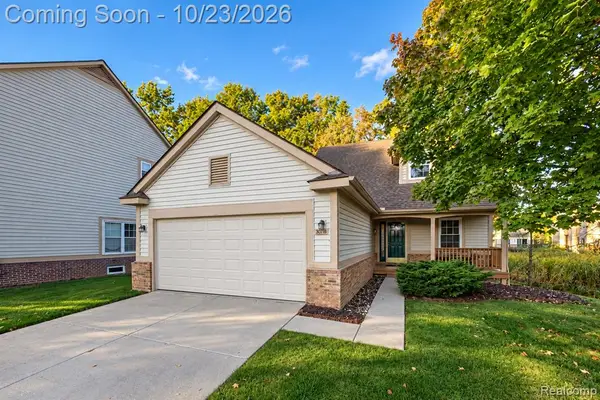 $340,000Active2 beds 3 baths1,404 sq. ft.
30718 Tanglewood, Novi, MI 48377
MLS# 61040676Listed by: KW PROFESSIONALS - New
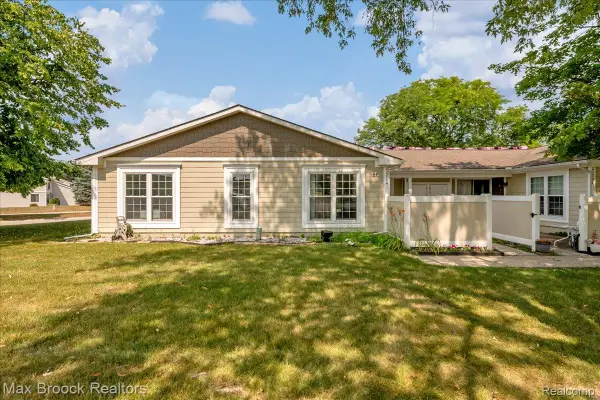 $195,000Active3 beds 3 baths1,805 sq. ft.
22704 Cortes ST, Novi, MI 48375
MLS# 20261083327Listed by: MAX BROOCK, REALTORS-BIRMINGHAM - New
 $210,000Active2 beds 3 baths1,461 sq. ft.
24671 Bashian DR, Novi, MI 48375
MLS# 20261083420Listed by: REAL BROKER, LLC - New
 $110,000Active0.56 Acres
25888 Sierra DR, Novi, MI 48374
MLS# 20261083535Listed by: ELITE REALTY ADVISORS LLC - New
 $264,900Active3 beds 3 baths1,640 sq. ft.
22627 Cranbrooke DR, Novi, MI 48375
MLS# 20261083894Listed by: KELLER WILLIAMS ADVANTAGE


Protect your home and budget from life's surprises with an Assurant Home Warranty, backed by a partner that supports you through every step of homeownership. Explore Plans.
©2026 Century 21 Real Estate LLC. All rights reserved. CENTURY 21®, the CENTURY 21 Logo and C21® are service marks owned by Century 21 Real Estate LLC. Century 21 Real Estate LLC fully supports the principles of the Fair Housing Act and the Equal Opportunity Act. Each office is independently owned and operated. Listing information is deemed reliable but not guaranteed accurate.