
44831 Huntington, Novi, MI 48375
Local realty services provided by:CENTURY 21 Signature Realty
44831 Huntington,Novi, MI 48375
$420,000
- 3 Beds
- 2 Baths
- 1,592 sq. ft.
- Single family
- Active
Listed by: katica temelkova
Office: icon realty experts, llc.
MLS#:61015929
Source:MI_REALSOURCE
Price summary
- Price:$420,000
- Price per sq. ft.:$263.82
- Monthly HOA dues:$10
About this home
Lovely 3-bedroom, 1.1-bath colonial located in the Jamestown Green subdivision. This bright, open-concept home features a large, sunny kitchen, a formal dining room, and a spacious family room with a fireplace. Hardwood floors run throughout both the first and second floors. Recent updates include the first-floor lavatory, windows, furnace, and hot water heater. The exterior boasts a beautifully landscaped lot with a substantial, recently redone deck and a hot tub. Ambient lighting around the house creates an inviting atmosphere for enjoying the backyard, which also includes a beautiful shed for extra storage. The property is situated in the award-winning Novi School District, within walking distance of Novi High School and the library. It also offers convenient access to parks, shopping, and freeways.
Contact an agent
Home facts
- Year built:1984
- Subdivision & Development:Jamestowne Green #2
- Listing ID #:61015929
- Added:18 day(s) ago
- Updated:August 17, 2026 at 10:33 AM
Rooms and interior
- Bedrooms:3
- Total bathrooms:2
- Full bathrooms:1
- Half bathrooms:1
- Rooms Total:10
- Dining Description:On Entry Level
- Kitchen Description:Dishwasher, Disposal, On Entry Level, Range/Oven, Refrigerator
- Bedroom Description:Bedroom 1 on Second Level, Bedroom 2 on Second Level, Bedroom 3 on Second Level
- Basement Description:Unfinished
- Living area:1,592 sq. ft.
Heating and cooling
- Cooling:Ceiling Fan(s), Central A/C
- Heating:Forced Air, Natural Gas
Structure and exterior
- Year built:1984
- Building area:1,592 sq. ft.
- Lot area:0.23 Acres
- Architectural Style:Colonial
- Construction Materials:Brick, Stucco, Wood
- Foundation Description:Basement
- Levels:2 Story
Utilities
- Water:Public Water
Finances and disclosures
- Price:$420,000
- Price per sq. ft.:$263.82
- Tax amount:$6,849
Features and amenities
- Appliances:Dishwasher, Disposal, Dryer, Range/Oven, Refrigerator, Washer
- Laundry features:Dryer, On Basement Level, Washer
Parking
- Parking description:Attached Garage, Electric in Garage, Garage Door Opener, Side Loading Garage
- Garage spaces:2
 Provided through IDX via MiRealSource. Courtesy of MiRealSource Shareholder. Copyright MiRealSource. The information published and disseminated by MiRealSource is communicated verbatim, without change by MiRealSource, as filed with MiRealSource by its members. The accuracy of all information, regardless of source, is not guaranteed or warranted. All information should be independently verified. Copyright 2026 MiRealSource. All rights reserved. The information provided hereby constitutes proprietary information of MiRealSource, Inc. and its shareholders, affiliates and licensees and may not be reproduced or transmitted in any form or by any means, electronic or mechanical, including photocopy, recording, scanning or any information storage and retrieval system, without written permission from MiRealSource, Inc. MI_REALSOURCE Member Broker: Andrew Hauck
New listings near 44831 Huntington
- New
 $429,900Active4 beds 4 baths2,618 sq. ft.
43470 Algonquin Drive, Novi, MI 48375
MLS# 20261065123Listed by: COMMUNITY CHOICE REALTY ASSOCIATES, LLC - New
 $434,999Active3 beds 3 baths2,838 sq. ft.
42566 Park Ridge Road, Novi, MI 48375
MLS# 81026043018Listed by: 3DX REAL ESTATE, LLC - New
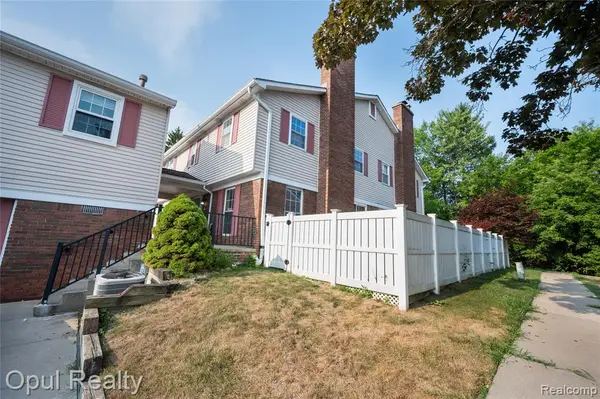 $259,900Active3 beds 3 baths1,522 sq. ft.
20831 W Glen Haven, Northville, MI 48167
MLS# 61021567Listed by: OPUL REALTY - New
 $375,000Active3 beds 3 baths1,674 sq. ft.
29348 Douglas, Novi, MI 48377
MLS# 61021243Listed by: ICON REALTY EXPERTS, LLC - New
 $545,000Active3 beds 4 baths2,138 sq. ft.
43583 Chancellor, Novi, MI 48375
MLS# 61021209Listed by: AUTOCITY REALTY LLC - New
 $449,990Active3 beds 3 baths1,644 sq. ft.
41654 Kenilworth, Novi, MI 48377
MLS# 61021061Listed by: KIME REALTY - New
 $240,000Active3 beds 3 baths1,005 sq. ft.
22704 Cortes, Novi, MI 48375
MLS# 61020989Listed by: MAX BROOCK, REALTORS(R)-BIRMINGHAM - New
 $240,000Active3 beds 3 baths1,805 sq. ft.
22704 Cortes Street, Novi, MI 48375
MLS# 20261063200Listed by: MAX BROOCK, REALTORS-BIRMINGHAM - New
 $569,700Active4 beds 3 baths2,138 sq. ft.
47197 Scarlet, Novi, MI 48374
MLS# 61020855Listed by: REAL ESTATE ONE-NORTHVILLE - New
 $799,999Active4 beds 4 baths2,542 sq. ft.
24435 Nantucket, Novi, MI 48374
MLS# 61020892Listed by: MAX BROOCK, REALTORS(R)-BIRMINGHAM


Protect your home and budget from life's surprises with an Assurant Home Warranty, backed by a partner that supports you through every step of homeownership. Explore Plans.
©2026 Century 21 Real Estate LLC. All rights reserved. CENTURY 21®, the CENTURY 21 Logo and C21® are service marks owned by Century 21 Real Estate LLC. Century 21 Real Estate LLC fully supports the principles of the Fair Housing Act and the Equal Opportunity Act. Each office is independently owned and operated. Listing information is deemed reliable but not guaranteed accurate.