
46571 Galway, Novi, MI 48374
Local realty services provided by:CENTURY 21 Signature Realty
46571 Galway,Novi, MI 48374
$945,000
- 5 Beds
- 5 Baths
- 3,455 sq. ft.
- Single family
- Pending
Listed by: keith brandt, lisa brandt
Office: brandt real estate
MLS#:70534808
Source:MI_REALSOURCE
Price summary
- Price:$945,000
- Price per sq. ft.:$179.83
- Monthly HOA dues:$40
About this home
HIGHEST AND BEST OFFERS DUE ON Sunday, May 31st, at 9PM. The BENEFIT of this property... amazing details can be viewed in the expanded view....
Contact an agent
Home facts
- Year built:1994
- Listing ID #:70534808
- Added:59 day(s) ago
- Updated:July 26, 2026 at 08:30 AM
Rooms and interior
- Bedrooms:5
- Total bathrooms:5
- Full bathrooms:4
- Half bathrooms:1
- Rooms Total:17
- Kitchen Description:Dishwasher, Microwave, Range/Oven, Refrigerator
- Living area:3,455 sq. ft.
Heating and cooling
- Heating:Forced Air, Natural Gas
Structure and exterior
- Year built:1994
- Building area:3,455 sq. ft.
- Lot area:0.45 Acres
- Construction Materials:Brick, Wood
- Exterior Features:Lawn Sprinkler, Storms/Screens
- Foundation Description:Basement
- Levels:2 Story
Utilities
- Water:Public Water
Finances and disclosures
- Price:$945,000
- Price per sq. ft.:$179.83
- Tax amount:$8,709
Features and amenities
- Appliances:Dishwasher, Dryer, Humidifier, Microwave, Range/Oven, Refrigerator, Washer
- Laundry features:Dryer, Washer
- Amenities:Wet Bar/Bar
Parking
- Parking description:Attached Garage, Garage Door Opener, Side Loading Garage
- Garage spaces:3
 Provided through IDX via MiRealSource. Courtesy of MiRealSource Shareholder. Copyright MiRealSource. The information published and disseminated by MiRealSource is communicated verbatim, without change by MiRealSource, as filed with MiRealSource by its members. The accuracy of all information, regardless of source, is not guaranteed or warranted. All information should be independently verified. Copyright 2026 MiRealSource. All rights reserved. The information provided hereby constitutes proprietary information of MiRealSource, Inc. and its shareholders, affiliates and licensees and may not be reproduced or transmitted in any form or by any means, electronic or mechanical, including photocopy, recording, scanning or any information storage and retrieval system, without written permission from MiRealSource, Inc. MI_REALSOURCE Member Broker: Andrew Hauck
New listings near 46571 Galway
- New
 $275,000Active2 beds 2 baths1,000 sq. ft.
23665 Stonehenge, Novi, MI 48375
MLS# 61014863Listed by: COMMUNITY CHOICE REALTY ASSOCIATES, LLC - Open Sun, 2:45 to 5pmNew
 $584,999Active4 beds 3 baths2,027 sq. ft.
47370 Scarlet, Novi, MI
MLS# 61014708Listed by: COMMUNITY CHOICE REALTY ASSOCIATES, LLC - New
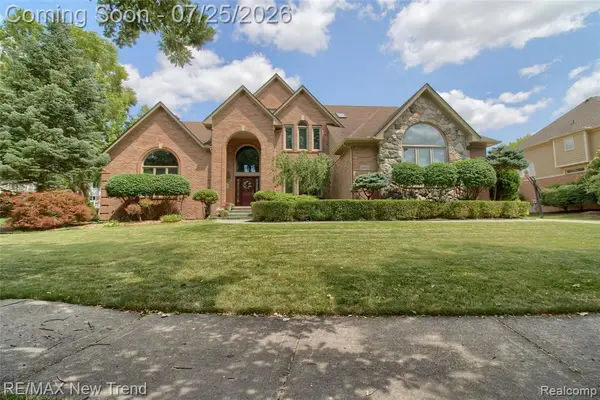 $959,000Active4 beds 4 baths3,715 sq. ft.
23733 Wintergreen, Novi, MI 48374
MLS# 61014622Listed by: RE/MAX NEW TREND - New
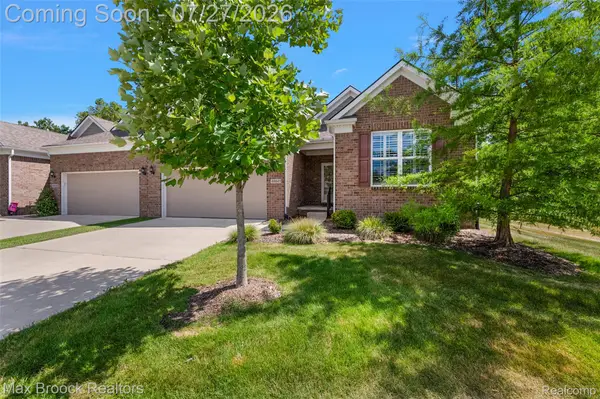 $669,000Active3 beds 3 baths2,469 sq. ft.
48841 Rockview Road, Novi, MI 48374
MLS# 20261051218Listed by: MAX BROOCK, REALTORS-BIRMINGHAM - New
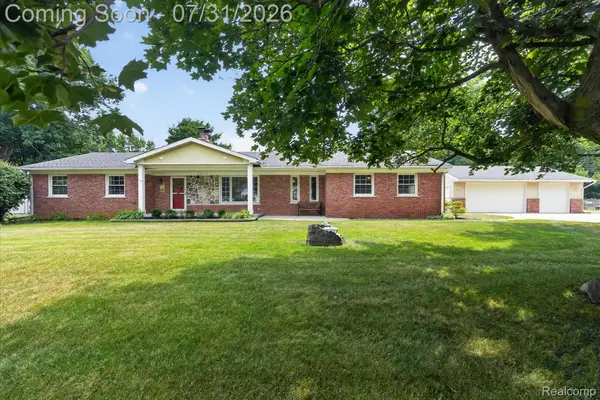 $464,500Active3 beds 2 baths2,088 sq. ft.
25650 Glamorgan, Novi, MI 48374
MLS# 20261057366Listed by: TEAM HAMILTON REAL ESTATE - Open Sun, 12 to 2pmNew
 $299,900Active2 beds 2 baths1,100 sq. ft.
22204 Pondview, Novi, MI 48375
MLS# 61014492Listed by: EXP REALTY MAIN - Open Sun, 3:30 to 5pmNew
 $499,900Active3 beds 3 baths1,762 sq. ft.
47114 Scarlet, Novi, MI 48374
MLS# 61014458Listed by: THE PAINGOL GROUP REALTORS INC - New
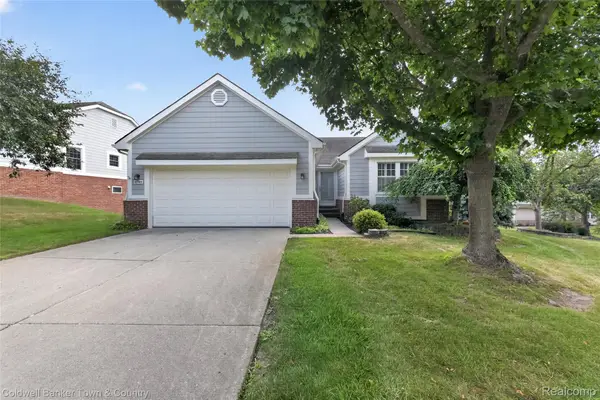 $420,000Active3 beds 3 baths2,844 sq. ft.
41703 Kirkwood Drive, Novi, MI 48377
MLS# 20261047925Listed by: COLDWELL BANKER TOWN & COUNTRY - New
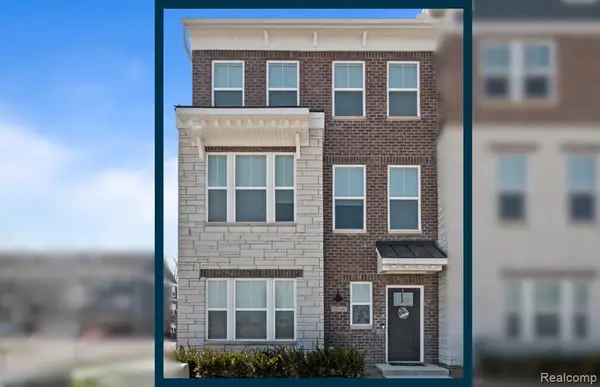 $644,990Active4 beds 4 baths2,545 sq. ft.
25564 Tolstoy, Novi, MI 48375
MLS# 61014322Listed by: PH RELOCATION SERVICES LLC - Open Sun, 1 to 3pmNew
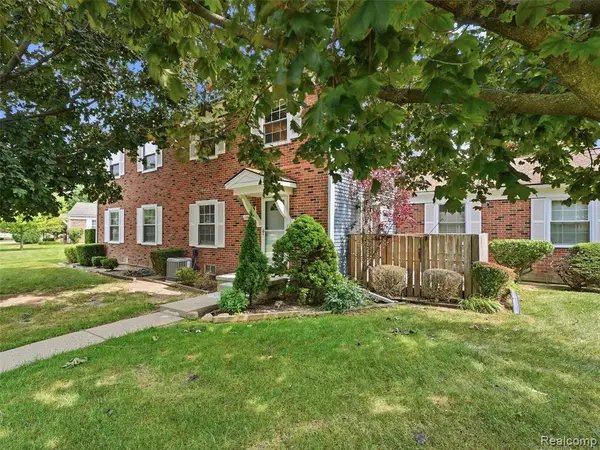 $217,000Active2 beds 2 baths968 sq. ft.
23404 N Rockledge, Novi, MI 48375
MLS# 61014045Listed by: WENTWORTH REAL ESTATE GROUP


Protect your home and budget from life's surprises with an Assurant Home Warranty, backed by a partner that supports you through every step of homeownership. Explore Plans.
©2026 Century 21 Real Estate LLC. All rights reserved. CENTURY 21®, the CENTURY 21 Logo and C21® are service marks owned by Century 21 Real Estate LLC. Century 21 Real Estate LLC fully supports the principles of the Fair Housing Act and the Equal Opportunity Act. Each office is independently owned and operated. Listing information is deemed reliable but not guaranteed accurate.