
47071 Northumberland, Novi, MI 48374
Local realty services provided by:CENTURY 21 Realty North
Listed by: tonya newberry
Office: max broock, realtors(r)-birmingham
MLS#:60996235
Source:MI_REALSOURCE
Price summary
- Price:$949,900
- Price per sq. ft.:$182.81
- Monthly HOA dues:$29.17
About this home
Highest and Best due Monday 6/1 @12pm. Located in desirable Broadmoor Park on a spacious 1/3-acre lot, this beautifully updated north-facing home offers 5 bedrooms, 4.1 baths, and a 3-car garage. Originally built in 2000 with major renovations completed around 2020, this open-concept home features hardwood floors throughout much of the main level, dramatic dual staircase, expansive great room with soaring wall of windows, gas fireplace, and seamless flow into the breakfast nook and granite kitchen complete with island seating and oversized walk-in pantry. Step directly from the kitchen onto the large Trex deck overlooking the backyard or enjoy entertaining from the finished walkout lower level leading to the stamped concrete patio and firepit area. First-floor laundry and private office with built-in cabinets and desk; can also serve as a potential 6th bedroom. Luxurious primary suite features dual WICs including one the size of a bonus room, plus spacious bath with double sinks, jetted tub, separate shower, makeup counter, and private water closet. One secondary bedroom is a princess suite complete with private bath and WIC. Finished walkout LL offers incredible additional living space with family room featuring cozy 3-way gas fireplace, sitting area, gaming/billiard space with built-in speakers, craft bar, kitchenette with wine cooler, microwave, and dishwasher. Additional bedroom/exercise room with WIC and full bath is perfect for guests while still offering abundant built-ins and storage space. Updates/features include sprinkler system, blinds, front security door, radon mitigation system, backup sump pump, kitchen sliding door (2021), 2 HVAC Systems (2022 & 2025), roof and attic insulation (2022), water heater (2023), Trex deck, and stamped concrete patio. Ideally located within the highly regarded Novi Community School District close to shopping, dining, hospitals, and major freeways. This home is a true entertainer's delight....
Contact an agent
Home facts
- Year built:2000
- Listing ID #:60996235
- Added:60 day(s) ago
- Updated:July 26, 2026 at 08:30 AM
Rooms and interior
- Bedrooms:5
- Total bathrooms:5
- Full bathrooms:4
- Half bathrooms:1
- Rooms Total:24
- Kitchen Description:Dishwasher, Refrigerator
- Basement Description:Finished
- Living area:3,700 sq. ft.
Heating and cooling
- Cooling:Ceiling Fan(s), Central A/C
- Heating:Forced Air, Natural Gas
Structure and exterior
- Year built:2000
- Building area:3,700 sq. ft.
- Lot area:0.34 Acres
- Architectural Style:Colonial
- Construction Materials:Brick, Wood
- Exterior Features:Deck, Lawn Sprinkler, Patio
- Foundation Description:Basement
- Levels:2 Story
Utilities
- Water:Public Water
Finances and disclosures
- Price:$949,900
- Price per sq. ft.:$182.81
- Tax amount:$12,276
Features and amenities
- Appliances:Dishwasher, Dryer, Refrigerator, Washer
- Laundry features:Dryer, Washer
- Amenities:DSL Available, Wet Bar/Bar
Parking
- Parking description:Attached Garage, Electric in Garage, Garage Door Opener
- Garage spaces:3
 Provided through IDX via MiRealSource. Courtesy of MiRealSource Shareholder. Copyright MiRealSource. The information published and disseminated by MiRealSource is communicated verbatim, without change by MiRealSource, as filed with MiRealSource by its members. The accuracy of all information, regardless of source, is not guaranteed or warranted. All information should be independently verified. Copyright 2026 MiRealSource. All rights reserved. The information provided hereby constitutes proprietary information of MiRealSource, Inc. and its shareholders, affiliates and licensees and may not be reproduced or transmitted in any form or by any means, electronic or mechanical, including photocopy, recording, scanning or any information storage and retrieval system, without written permission from MiRealSource, Inc.
New listings near 47071 Northumberland
- New
 $275,000Active2 beds 2 baths1,000 sq. ft.
23665 Stonehenge, Novi, MI 48375
MLS# 61014863Listed by: COMMUNITY CHOICE REALTY ASSOCIATES, LLC - Open Sun, 2:45 to 5pmNew
 $584,999Active4 beds 3 baths2,027 sq. ft.
47370 Scarlet, Novi, MI
MLS# 61014708Listed by: COMMUNITY CHOICE REALTY ASSOCIATES, LLC - New
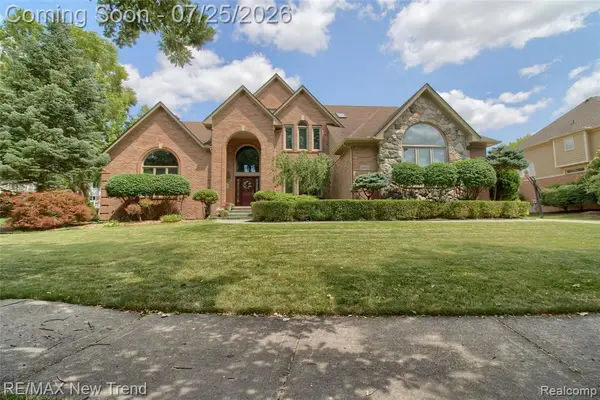 $959,000Active4 beds 4 baths3,715 sq. ft.
23733 Wintergreen, Novi, MI 48374
MLS# 61014622Listed by: RE/MAX NEW TREND - New
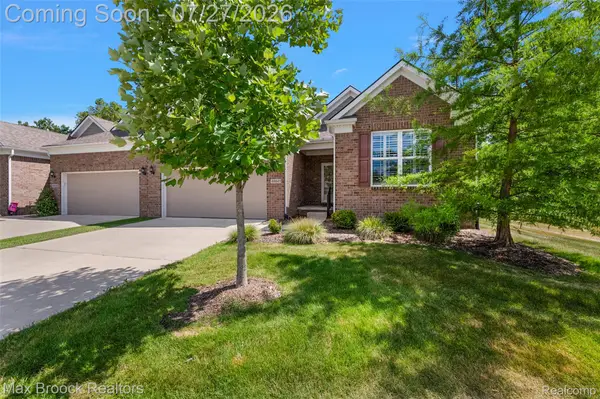 $669,000Active3 beds 3 baths2,469 sq. ft.
48841 Rockview Road, Novi, MI 48374
MLS# 20261051218Listed by: MAX BROOCK, REALTORS-BIRMINGHAM - New
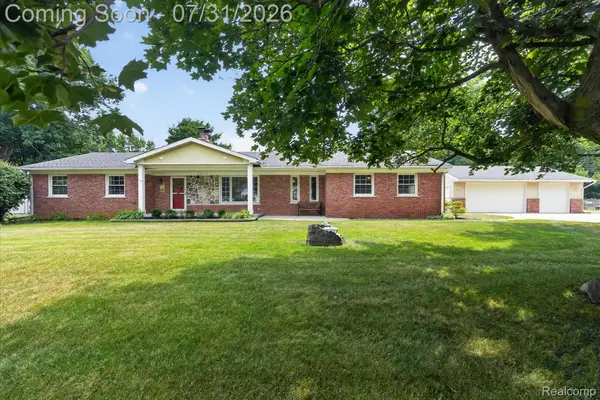 $464,500Active3 beds 2 baths2,088 sq. ft.
25650 Glamorgan, Novi, MI 48374
MLS# 20261057366Listed by: TEAM HAMILTON REAL ESTATE - Open Sun, 12 to 2pmNew
 $299,900Active2 beds 2 baths1,100 sq. ft.
22204 Pondview, Novi, MI 48375
MLS# 61014492Listed by: EXP REALTY MAIN - Open Sun, 3:30 to 5pmNew
 $499,900Active3 beds 3 baths1,762 sq. ft.
47114 Scarlet, Novi, MI 48374
MLS# 61014458Listed by: THE PAINGOL GROUP REALTORS INC - New
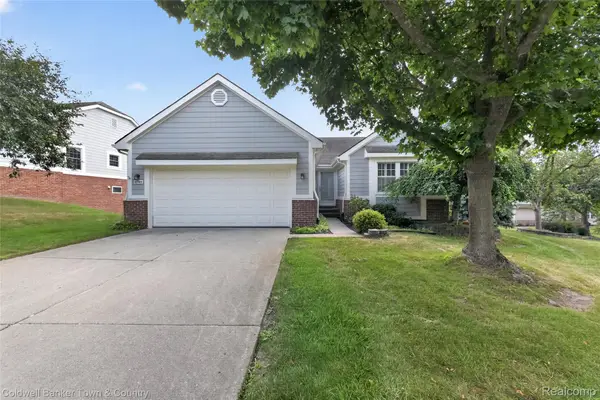 $420,000Active3 beds 3 baths2,844 sq. ft.
41703 Kirkwood Drive, Novi, MI 48377
MLS# 20261047925Listed by: COLDWELL BANKER TOWN & COUNTRY - New
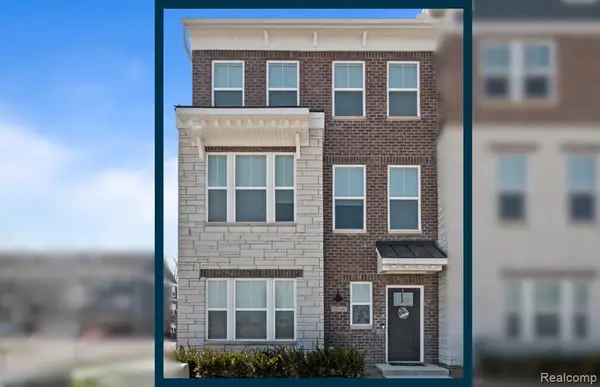 $644,990Active4 beds 4 baths2,545 sq. ft.
25564 Tolstoy, Novi, MI 48375
MLS# 61014322Listed by: PH RELOCATION SERVICES LLC - Open Sun, 1 to 3pmNew
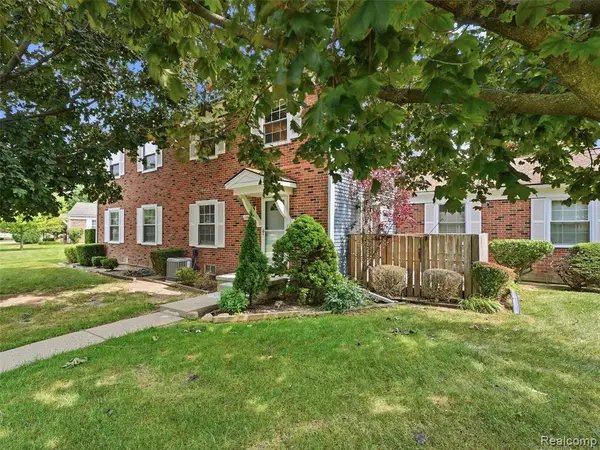 $217,000Active2 beds 2 baths968 sq. ft.
23404 N Rockledge, Novi, MI 48375
MLS# 61014045Listed by: WENTWORTH REAL ESTATE GROUP


Protect your home and budget from life's surprises with an Assurant Home Warranty, backed by a partner that supports you through every step of homeownership. Explore Plans.
©2026 Century 21 Real Estate LLC. All rights reserved. CENTURY 21®, the CENTURY 21 Logo and C21® are service marks owned by Century 21 Real Estate LLC. Century 21 Real Estate LLC fully supports the principles of the Fair Housing Act and the Equal Opportunity Act. Each office is independently owned and operated. Listing information is deemed reliable but not guaranteed accurate.