
51207 Luke Lane, Novi, MI 48374
Local realty services provided by:CENTURY 21 Signature Realty
51207 Luke Lane,Novi, MI 48374
$499,999
- 3 Beds
- 3 Baths
- 2,064 sq. ft.
- Single family
- Active
Listed by: praseeda gangadharan
Office: remerica united realty
MLS#:81026053860
Source:MI_REALCOMP
Price summary
- Price:$499,999
- Price per sq. ft.:$163.19
- Monthly HOA dues:$71.67
About this home
OPEN HOUSE 11AM TO 1:30PM, OCT 18TH. MOTIVATED SELLER! IMMACULATELY MAINTAINED AND READY FOR YEAR-END TRADITIONS. Gorgeous, well-maintained, move-in-ready home in Novi's highly sought-after Knightsbridge Gate neighborhood! This north-facing colonial features 3 bedrooms, 2.5 bathrooms, and a loft. The main level offers hardwood floors, a fireplace, a formal dining room/office space, and an eat-in kitchen nook. The gourmet kitchen includes granite countertops, abundant cabinetry, a center island, a newer refrigerator and dishwasher (2025) and an upgraded gas oven and range. Upstairs, the spacious primary suite features a walk-in closet and private bath. Generously sized secondary bedrooms, a full bath and a second-floor laundry room adds convenience. Brand-new carpet, just installed and new faucets add to the home's appeal. The basement offers flexible potential, with plumbing in place for a future full bathroom. Enjoy a neatly maintained huge deck and a private wooded backyard.Other features include an EV charging plug, smart thermostat, smart garage opener, Ring doorbell camera and Sprinklers. The lawn has been aerated and overseeded, prepped perfectly for spring. Residents enjoy access to the community pool. Conveniently located close to shopping, dining, parks, and major freeways....
Contact an agent
Home facts
- Year built:2014
- Listing ID #:81026053860
- Added:14 day(s) ago
- Updated:October 23, 2026 at 10:05 AM
Rooms and interior
- Bedrooms:3
- Total bathrooms:3
- Full bathrooms:2
- Half bathrooms:1
- Rooms Total:8
- Basement Description:Bath Stubbed, Full, Sump Pump
- Living area:2,064 sq. ft.
Heating and cooling
- Cooling:Central Air
- Heating:Forced Air, Natural Gas
Structure and exterior
- Roof:Asphalt
- Year built:2014
- Building area:2,064 sq. ft.
- Lot area:0.13 Acres
- Lot Features:Wooded
- Architectural Style:Colonial
- Construction Materials:Brick, Vinyl Siding
- Exterior Features:Deck
- Foundation Description:Basement
Utilities
- Water:Public
- Sewer:Public Sewer
Finances and disclosures
- Price:$499,999
- Price per sq. ft.:$163.19
- Tax amount:$6,510
Features and amenities
- Appliances:Dishwasher, Disposal, Dryer, Microwave, Range, Refrigerator, Washer
- Laundry features:Laundry Room, Upper Level
- Pool features:Community
Parking
- Parking description:Attached, Concrete, Electric Vehicle Charging Stations, Garage Door Opener
- Garage spaces:2

New listings near 51207 Luke Lane
- New
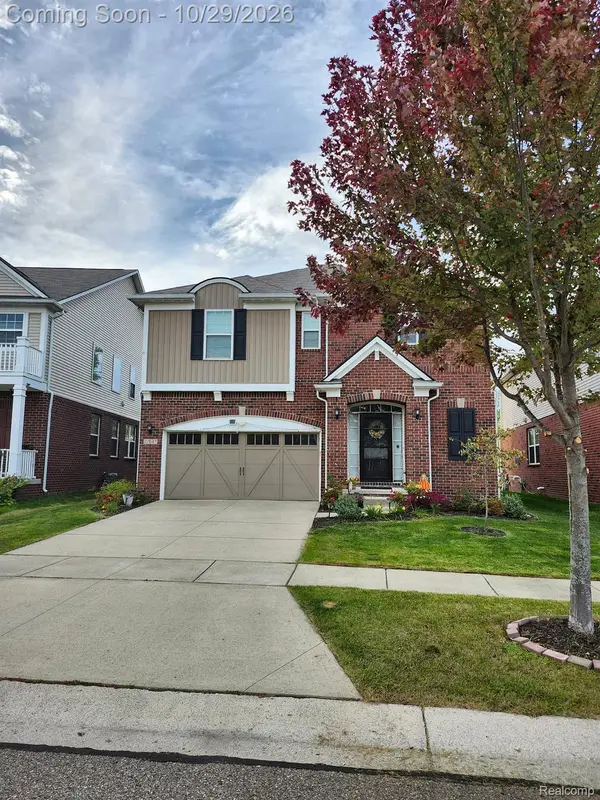 $799,990Active5 beds 4 baths4,761 sq. ft.
27647 Hartwick CIR, Novi, MI 48374
MLS# 20261085085Listed by: KW PROFESSIONALS - New
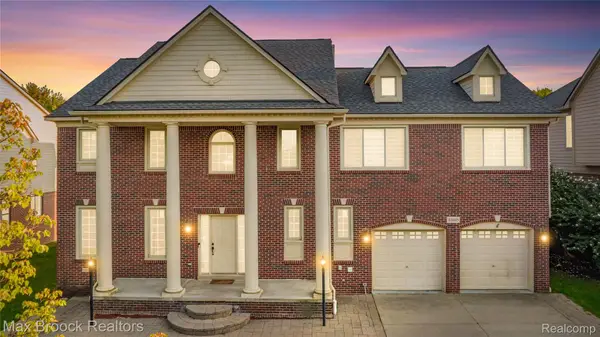 $575,000Active4 beds 3 baths4,104 sq. ft.
41605 Burroughs AVE, Novi, MI 48377
MLS# 20261085837Listed by: MAX BROOCK REALTORS - Open Sat, 1 to 4pmNew
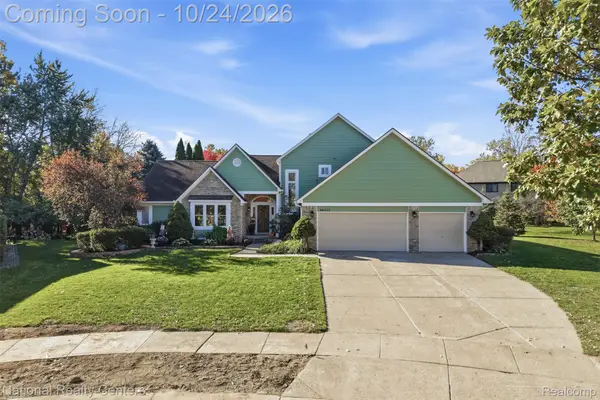 $639,900Active4 beds 3 baths3,998 sq. ft.
44537 Stone RD, Novi, MI 48375
MLS# 20261084553Listed by: NATIONAL REALTY CENTERS, INC - New
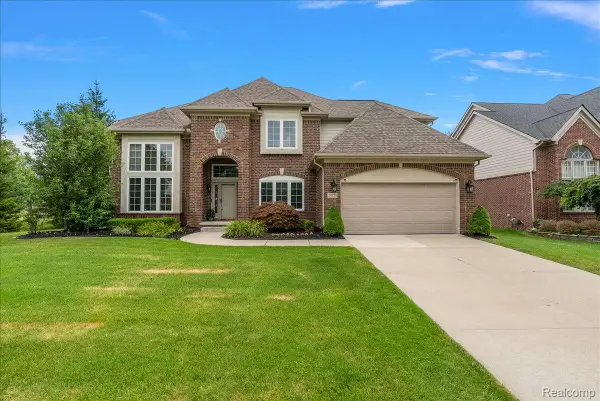 $780,000Active4 beds 4 baths3,200 sq. ft.
24729 Cavendish AVE E, Novi, MI 48375
MLS# 20261085489Listed by: FIVE STAR REAL ESTATE-PLYMOUTH - New
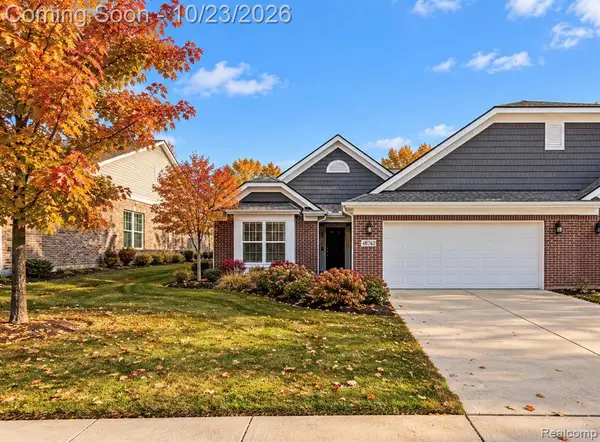 $549,000Active2 beds 2 baths1,734 sq. ft.
48762 Rockview, Novi, MI 48374
MLS# 61040717Listed by: EXP REALTY MAIN - Open Fri, 4 to 6pmNew
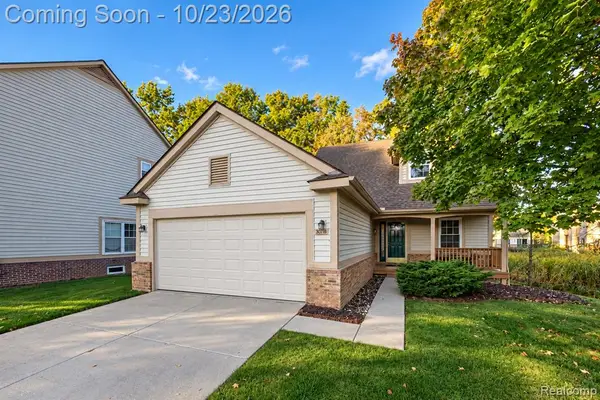 $340,000Active2 beds 3 baths1,404 sq. ft.
30718 Tanglewood, Novi, MI 48377
MLS# 61040676Listed by: KW PROFESSIONALS - New
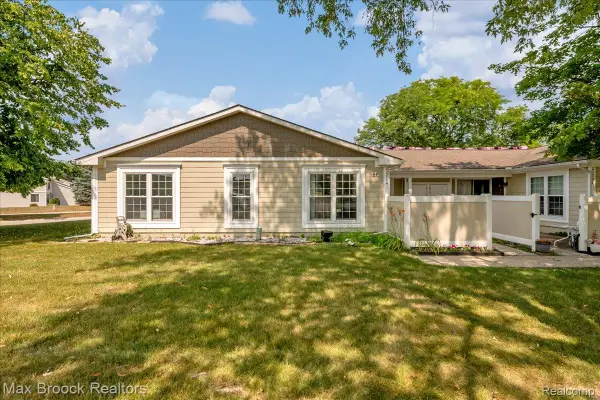 $195,000Active3 beds 3 baths1,805 sq. ft.
22704 Cortes ST, Novi, MI 48375
MLS# 20261083327Listed by: MAX BROOCK, REALTORS-BIRMINGHAM - New
 $210,000Active2 beds 3 baths1,461 sq. ft.
24671 Bashian DR, Novi, MI 48375
MLS# 20261083420Listed by: REAL BROKER, LLC - New
 $110,000Active0.56 Acres
25888 Sierra DR, Novi, MI 48374
MLS# 20261083535Listed by: ELITE REALTY ADVISORS LLC - New
 $264,900Active3 beds 3 baths1,640 sq. ft.
22627 Cranbrooke DR, Novi, MI 48375
MLS# 20261083894Listed by: KELLER WILLIAMS ADVANTAGE


Protect your home and budget from life's surprises with an Assurant Home Warranty, backed by a partner that supports you through every step of homeownership. Explore Plans.
©2026 Century 21 Real Estate LLC. All rights reserved. CENTURY 21®, the CENTURY 21 Logo and C21® are service marks owned by Century 21 Real Estate LLC. Century 21 Real Estate LLC fully supports the principles of the Fair Housing Act and the Equal Opportunity Act. Each office is independently owned and operated. Listing information is deemed reliable but not guaranteed accurate.