
11712 Wilson Road, Nunica, MI 49448
Local realty services provided by:CENTURY 21 Signature Realty
11712 Wilson Road,Nunica, MI 49448
$419,900
- 4 Beds
- 2 Baths
- 1,944 sq. ft.
- Single family
- Active
Listed by: corin dickerson
Office: city2shore gateway group
MLS#:65026050757
Source:MI_REALCOMP
Price summary
- Price:$419,900
- Price per sq. ft.:$216
About this home
Rare opportunity to own an almost brand new home on two acres in Crockery Township! This home recently underwent a huge renovation including new foundation, framing, well, septic, mechanicals, and more! With the exception of the roof structure, this home was professionally rebuilt from the ground up! Featuring just under 2,000sf of finished space, soaring 9' main floor ceilings, four spacious bedrooms, two full baths, main floor laundry, and an attached two car garage. Ample closet space is available on the main floor and in each bedroom. Main floor features an airy kitchen with white quartz countertops, generous dining space, main living room, full bath, and primary bedroom along with a flex room that could be additional living space, formal dining, or office. Upstairs are the three remaining bedrooms with the second full bath. This home is set under a canopy of mature trees on a 2.2 acre parcel. Schedule your showing today!
Contact an agent
Home facts
- Year built:1948
- Listing ID #:65026050757
- Added:30 day(s) ago
- Updated:October 24, 2026 at 10:03 AM
Rooms and interior
- Bedrooms:4
- Total bathrooms:2
- Full bathrooms:2
- Rooms Total:7
- Flooring:Carpet, Laminate
- Living area:1,944 sq. ft.
Heating and cooling
- Heating:Forced Air, Propane
Structure and exterior
- Roof:Shingle
- Year built:1948
- Building area:1,944 sq. ft.
- Lot area:2.21 Acres
- Lot Features:Wooded
- Architectural Style:Bungalow
- Construction Materials:Vinyl Siding
- Foundation Description:Slab
Utilities
- Water:Well
- Sewer:Septic Tank
Finances and disclosures
- Price:$419,900
- Price per sq. ft.:$216
- Tax amount:$1,782
Features and amenities
- Appliances:Dishwasher, Microwave, Range, Refrigerator
- Laundry features:Laundry Closet, Main Level
Parking
- Parking description:Aggregate, Attached, Garage Faces Front
- Garage spaces:2

New listings near 11712 Wilson Road
- New
 $339,000Active2 beds 1 baths1,289 sq. ft.
18130 112th Avenue, Nunica, MI 49448
MLS# 26056604Listed by: COLDWELL BANKER SCHMIDT REALTORS  $260,000Active2 beds 1 baths1,410 sq. ft.
17655 112th, Nunica, MI 49448
MLS# 70563667Listed by: CARINI & ASSOCIATES REALTORS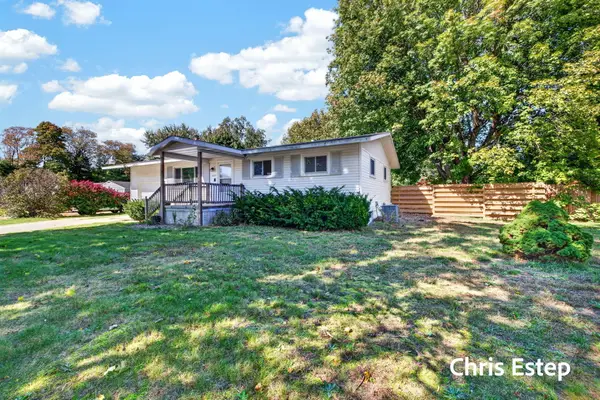 $259,900Active3 beds 1 baths1,416 sq. ft.
14231 State Road, Nunica, MI 49448
MLS# 71026053465Listed by: GREENRIDGE REALTY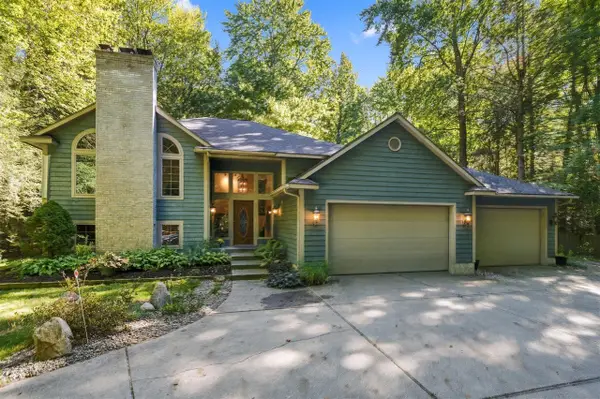 $575,000Active5 beds 3 baths3,112 sq. ft.
16778 Tall Trees, Nunica, MI 49448
MLS# 70562461Listed by: FIVE STAR REAL ESTATE (MAIN)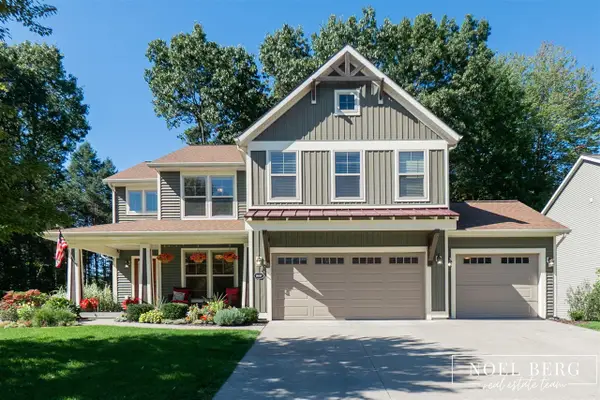 $649,900Pending5 beds 4 baths2,663 sq. ft.
16897 Birchview, Nunica, MI 49448
MLS# 70561773Listed by: HOMEREALTY, LLC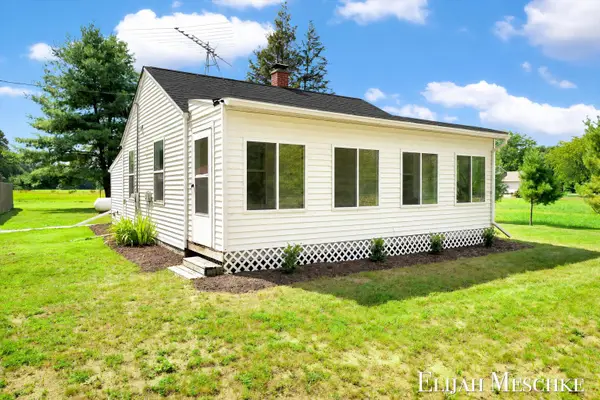 $239,900Pending2 beds 1 baths600 sq. ft.
16217 130th Avenue, Nunica, MI 49448
MLS# 26049970Listed by: UNITED REALTY SERVICES LLC $650,000Active5 beds 4 baths2,592 sq. ft.
16907 Arbor Way, Nunica, MI 49448
MLS# 70559276Listed by: 616 REALTY LLC $997,000Active3 beds 3 baths2,132 sq. ft.
18635 112th Avenue, Nunica, MI 49448
MLS# 26047884Listed by: BEYCOME BROKERAGE REALTY LLC $574,900Active4 beds 3 baths1,917 sq. ft.
17528 136th Avenue, Nunica, MI 49448
MLS# 71026045221Listed by: FIVE STAR REAL ESTATE-HOLLAND


Protect your home and budget from life's surprises with an Assurant Home Warranty, backed by a partner that supports you through every step of homeownership. Explore Plans.
©2026 Century 21 Real Estate LLC. All rights reserved. CENTURY 21®, the CENTURY 21 Logo and C21® are service marks owned by Century 21 Real Estate LLC. Century 21 Real Estate LLC fully supports the principles of the Fair Housing Act and the Equal Opportunity Act. Each office is independently owned and operated. Listing information is deemed reliable but not guaranteed accurate.