14041 Vernon Street, Oak Park, MI 48237
Local realty services provided by:CENTURY 21 Curran & Oberski
14041 Vernon Street,Oakpark, MI 48237
$440,000
- 3 Beds
- 3 Baths
- 1,858 sq. ft.
- Single family
- Active
Listed by: alejandra walters
Office: coldwell banker professionals
MLS#:81026043086
Source:MI_REALCOMP
Price summary
- Price:$440,000
- Price per sq. ft.:$205.42
About this home
LOCATION, LIFESTYLE & EQUITY OPPORTUNITY! Just steps from highly desirable Huntington Woods, this beautifully reimagined home offers an incredible opportunity to own in an increasingly sought-after area at an attractive price point. Enjoy the benefits of a prime location while investing in a home that has already been thoughtfully renovated from top to bottom. Step inside to sophisticated, high-end finishes, beautiful new flooring, a stunning renovated kitchen, and gorgeous new full bathrooms with a luxurious modern aesthetic. The primary bedroom features its own beautifully appointed private en-suite bath--a rare and desirable find. Every space has been carefully curated to deliver the look and feel of a much higher-end home. Outside, enjoy a fenced backyard, oversized 2.5-car garage and impressive circular driveway. Major improvements include a newer roof, gutters and windows. A beautifully finished home in a location where value, convenience and opportunity come together.Located within the award-winning Berkley School District and just steps from Coolidge Highway and Huntington Woods, with fantastic restaurants, coffee shops, shopping and everyday conveniences nearby. A rare opportunity to own a completely transformed home where the work has already been done???simply move in and enjoy! (Discloure: staged by AI.)...
Contact an agent
Home facts
- Year built:1947
- Listing ID #:81026043086
- Added:58 day(s) ago
- Updated:October 12, 2026 at 09:56 AM
Rooms and interior
- Bedrooms:3
- Total bathrooms:3
- Full bathrooms:3
- Rooms Total:12
- Flooring:Ceramic Tile, Tile, Vinyl, Wood
- Basement Description:Daylight, Finished, Full, Sump Pump
- Living area:1,858 sq. ft.
Heating and cooling
- Cooling:Central Air
- Heating:Forced Air, Natural Gas
Structure and exterior
- Roof:Shingle
- Year built:1947
- Building area:1,858 sq. ft.
- Lot area:0.19 Acres
- Architectural Style:Cape Cod
- Construction Materials:Brick
- Exterior Features:Deck, Enclosed
Utilities
- Water:Public
- Sewer:Public Sewer
Finances and disclosures
- Price:$440,000
- Price per sq. ft.:$205.42
- Tax amount:$3,247
Features and amenities
- Appliances:Dishwasher, Dryer, Microwave, Oven, Range, Refrigerator, Washer
- Laundry features:In Basement, Sink
Parking
- Parking description:Concrete, Detached, Garage Door Opener
- Garage spaces:3

New listings near 14041 Vernon Street
- New
 $179,000Active3 beds 2 baths2,276 sq. ft.
23630 Morton Street, OakPark, MI 48237
MLS# 20261080509Listed by: MY REALTY LLC - New
 $329,000Active4 beds 2 baths1,650 sq. ft.
13671 Hart Street, Oak Park, MI 48237
MLS# 26054196Listed by: SIMPLE FEE LISTINGS - New
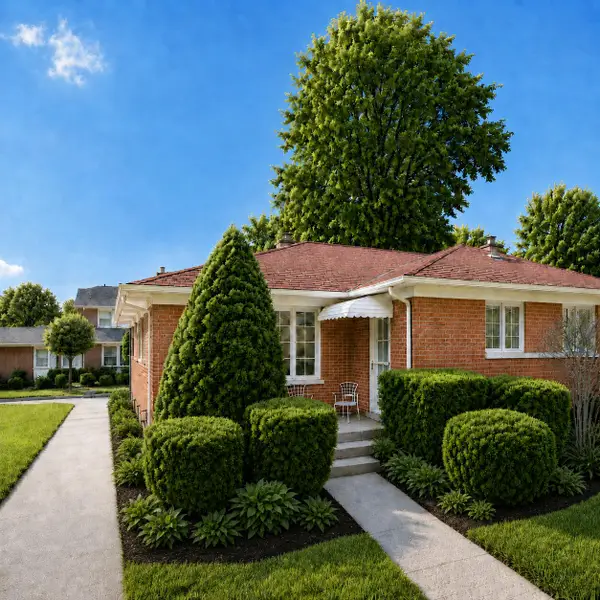 $310,000Active4 beds 2 baths2,110 sq. ft.
15421 Pearson Street, Oak Park, MI 48237
MLS# 26054153Listed by: ABODE DETROIT - New
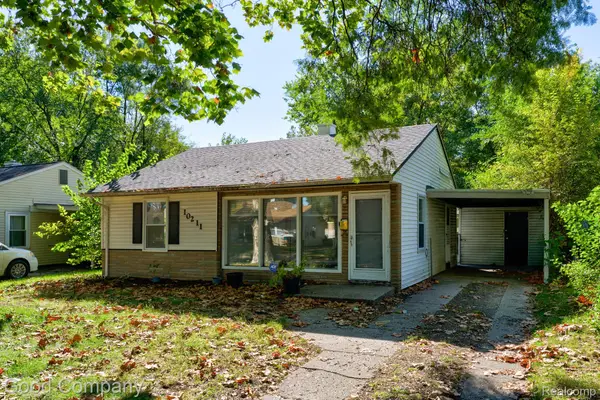 $130,000Active2 beds 1 baths829 sq. ft.
10211 Troy Street, OakPark, MI 48237
MLS# 20261080908Listed by: GOOD COMPANY - New
 $235,000Active3 beds 2 baths1,587 sq. ft.
21671 Whitmore ST, OakPark, MI 48237
MLS# 20261081544Listed by: EXP REALTY - MARK WHITE & ASSOCIATES - New
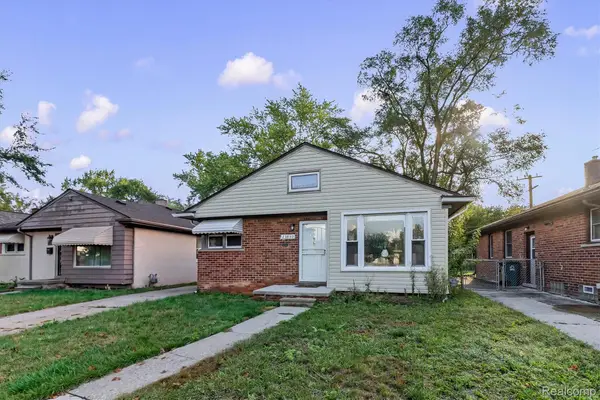 $239,999Active3 beds 2 baths1,578 sq. ft.
23830 Morton Street, OakPark, MI 48237
MLS# 20261081326Listed by: OAK AND STONE REAL ESTATE - New

 $265,000Active3 beds 3 baths2,514 sq. ft.
23881 Morton Street, OakPark, MI 48237
MLS# 20261081384Listed by: CENTURY 21 PROFESSIONALS TROY - New
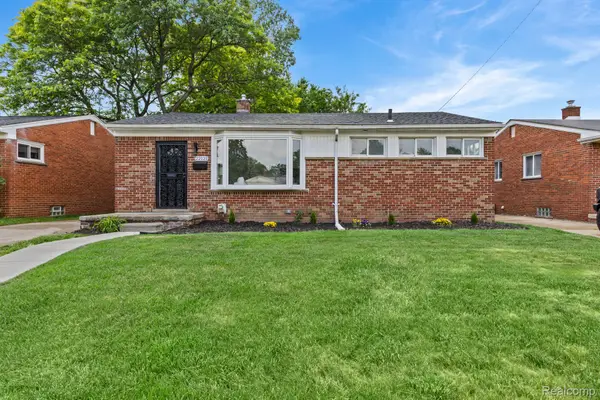 $289,900Active3 beds 3 baths1,292 sq. ft.
22121 Whitmore ST, OakPark, MI 48237
MLS# 20261081529Listed by: JOHN GRAHAM REALTY, LLC - New
 $134,900Active3 beds 1 baths980 sq. ft.
10730 Albany Street, OakPark, MI 48237
MLS# 20261080415Listed by: RE/MAX CLASSIC - New
 $149,900Active3 beds 1 baths1,017 sq. ft.
13351 Albany Street, OakPark, MI 48237
MLS# 20261081383Listed by: REAL ESTATE ONE-W BLMFLD


Protect your home and budget from life's surprises with an Assurant Home Warranty, backed by a partner that supports you through every step of homeownership. Explore Plans.
©2026 Century 21 Real Estate LLC. All rights reserved. CENTURY 21®, the CENTURY 21 Logo and C21® are service marks owned by Century 21 Real Estate LLC. Century 21 Real Estate LLC fully supports the principles of the Fair Housing Act and the Equal Opportunity Act. Each office is independently owned and operated. Listing information is deemed reliable but not guaranteed accurate.