
21350 Kipling Street, Oak Park, MI 48237
Local realty services provided by:CENTURY 21 Metro Brokers
Listed by: wendy j nagle, lisa davis
Office: reo resources, inc
MLS#:20261050497
Source:MI_REALCOMP
Price summary
- Price:$195,000
- Price per sq. ft.:$126.62
About this home
Impressive newly updated Oak Park brick ranch with full basement, large three bedrooms with new carpet, newly stained floors in the living room/ and dining room area. Modern kitchen with plenty of cabinets. Beautiful main floor bath. stylish half bath in the partially finished basement. Move in ready. Great starter home and /or investment opportunity. Easy show and go. All information has been estimated. Buyer/ Buyers agent to verify all information. Licensed agent must attend all showings. All appliances stay!
Contact an agent
Home facts
- Year built:1953
- Subdivision & Development:DIVISION HEIGHTS MANOR SUB
- Listing ID #:20261050497
- Added:56 day(s) ago
- Updated:August 28, 2026 at 11:58 AM
Rooms and interior
- Bedrooms:3
- Total bathrooms:2
- Full bathrooms:1
- Half bathrooms:1
- Rooms Total:6
- Basement Description:Partially Finished
- Living area:1,540 sq. ft.
Heating and cooling
- Cooling:Ceiling Fans, Central Air
- Heating:Forced Air, Natural Gas
Structure and exterior
- Year built:1953
- Building area:1,540 sq. ft.
- Lot area:0.14 Acres
- Architectural Style:Ranch
- Construction Materials:Aluminum Siding, Brick
- Foundation Description:Basement, Poured
- Levels:One
Utilities
- Water:Public
- Sewer:Public Sewer
Finances and disclosures
- Price:$195,000
- Price per sq. ft.:$126.62
- Tax amount:$5,216
Features and amenities
- Laundry features:Gas Dryer Hookup, Washer Hookup
Parking
- Parking description:Driveway, No Garage

New listings near 21350 Kipling Street
- Open Sat, 12 to 2pmNew
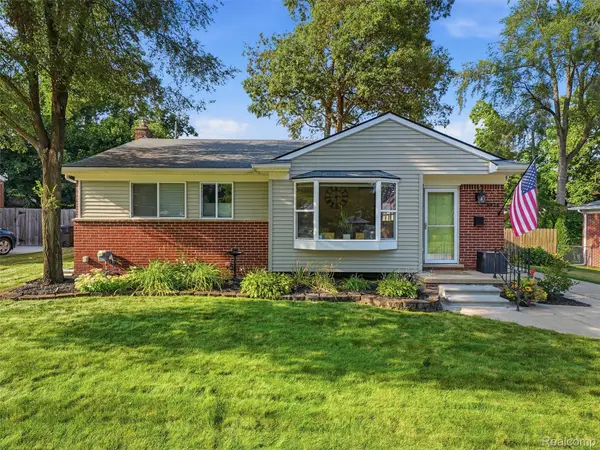 $275,000Active3 beds 2 baths1,823 sq. ft.
8420 Northfield Boulevard, OakPark, MI 48237
MLS# 20261068575Listed by: EXP REALTY ROMEO - Open Sat, 12 to 2pmNew
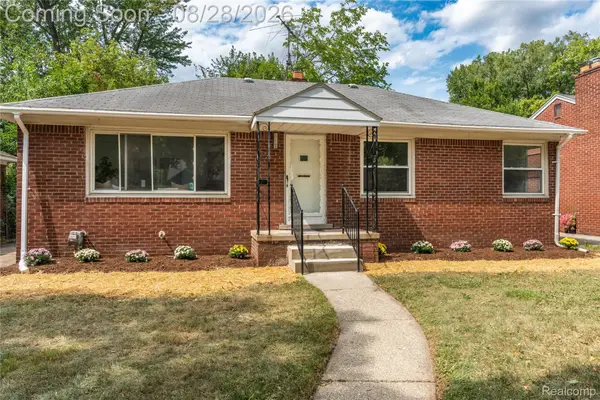 $324,999Active3 beds 2 baths2,250 sq. ft.
23561 Norwood Street, OakPark, MI 48237
MLS# 20261068749Listed by: DOBI REAL ESTATE - Open Sun, 11am to 1pmNew
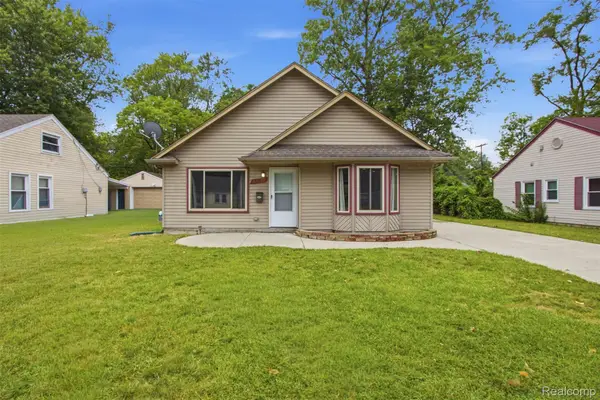 $212,000Active3 beds 1 baths1,411 sq. ft.
22141 Condon Street, OakPark, MI 48237
MLS# 20261068739Listed by: KW DOMAIN - New
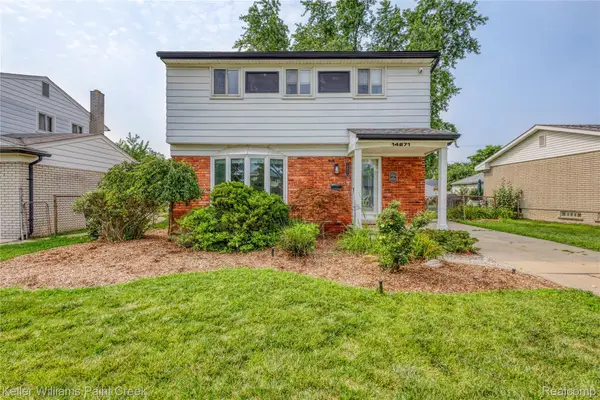 $319,900Active3 beds 2 baths1,620 sq. ft.
14271 Elgin Street, OakPark, MI 48237
MLS# 20261063280Listed by: KELLER WILLIAMS PAINT CREEK - Open Sat, 11am to 1pmNew
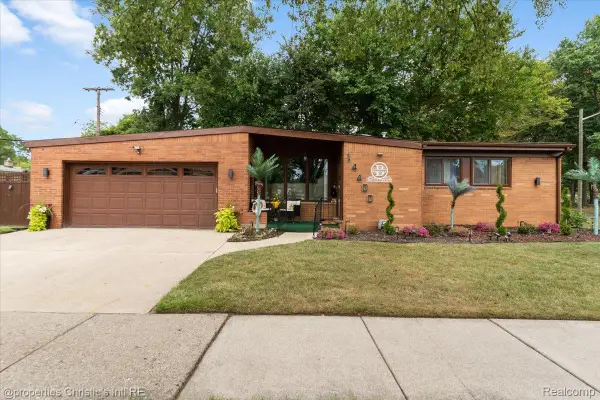 $330,000Active3 beds 2 baths2,327 sq. ft.
14400 Oak Park Boulevard, OakPark, MI 48237
MLS# 20261068155Listed by: @PROPERTIES CHRISTIE'S INT'L R.E. DETROIT - New
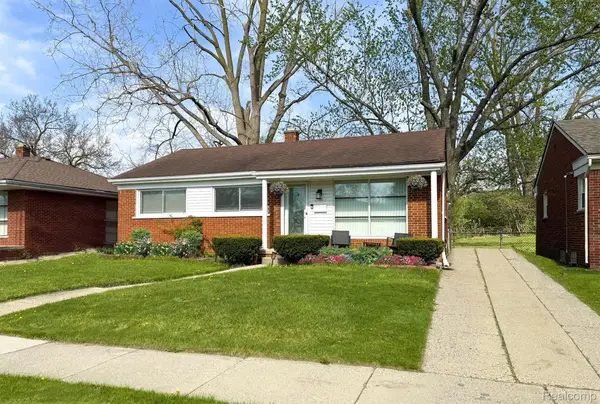 $260,000Active3 beds 2 baths2,072 sq. ft.
22030 Church Street, OakPark, MI 48237
MLS# 20261067936Listed by: OAK AND STONE REAL ESTATE - New
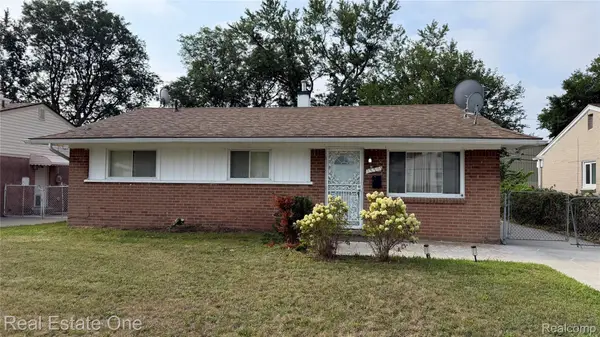 $165,000Active3 beds 1 baths1,017 sq. ft.
13351 Albany Street, OakPark, MI 48237
MLS# 20261068037Listed by: REAL ESTATE ONE-W BLMFLD - New
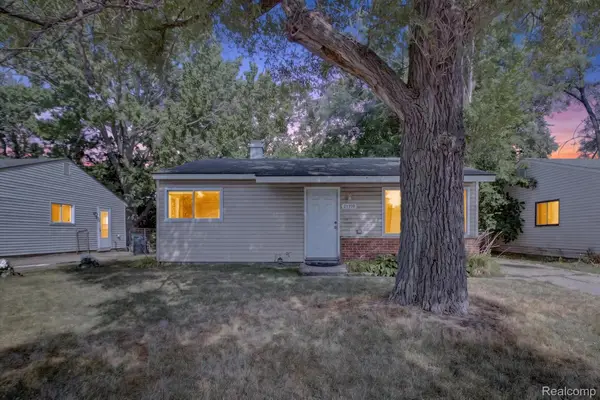 $125,000Active2 beds 1 baths780 sq. ft.
21910 Coolidge Hwy, OakPark, MI 48237
MLS# 20261067085Listed by: SOCIAL HOUSE REAL ESTATE GROUP LLC - Open Sat, 1:30 to 3:30pmNew
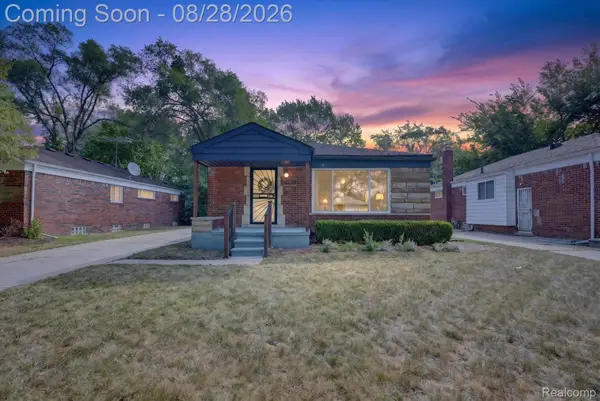 $285,000Active3 beds 2 baths2,249 sq. ft.
24220 Scotia Road, OakPark, MI 48237
MLS# 20261065953Listed by: REAL BROKER, LLC TROY - New
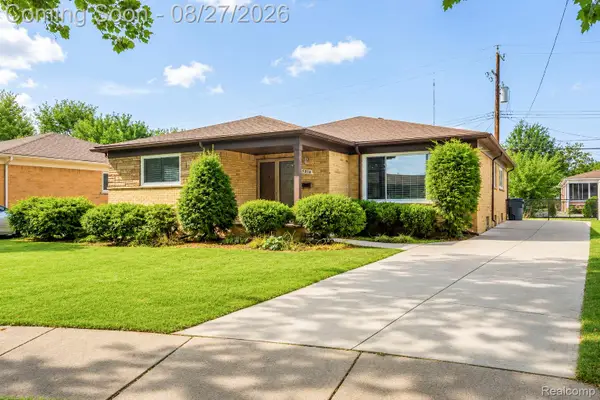 $264,900Active3 beds 3 baths1,588 sq. ft.
15210 Oakwood Drive, OakPark, MI 48237
MLS# 20261067307Listed by: DOWNRIVER HOMES LLC


Protect your home and budget from life's surprises with an Assurant Home Warranty, backed by a partner that supports you through every step of homeownership. Explore Plans.
©2026 Century 21 Real Estate LLC. All rights reserved. CENTURY 21®, the CENTURY 21 Logo and C21® are service marks owned by Century 21 Real Estate LLC. Century 21 Real Estate LLC fully supports the principles of the Fair Housing Act and the Equal Opportunity Act. Each office is independently owned and operated. Listing information is deemed reliable but not guaranteed accurate.