
21741 Kenosha, Oak Park, MI 48237
Local realty services provided by:CENTURY 21 Realty North
21741 Kenosha,Oak Park, MI 48237
$298,000
- 3 Beds
- 3 Baths
- 1,372 sq. ft.
- Single family
- Active
Listed by: nikki boyd
Office: celestial realty, llc.
MLS#:61010450
Source:MI_REALSOURCE
Price summary
- Price:$298,000
- Price per sq. ft.:$217.2
About this home
STOP THE CAR & UNLOAD THE MOVING TRUCK! LOOK NO FURTHER BECAUSE HERE'S JUST WHAT EVERY BUYER WANTS...NEW NEW NEW...UPDATED CHEF'S OPEN CONCEPT KITCHEN WITH NEWER STAINLESS STEEL APPLIANCES AND QUARTZ COUNTER TOPS...NEWER UPDATED BATHROOM AND LAVS THROUGHOUT, BASEMENT LAV, LVP FLOORING THROUGHOUT...CONTEMPORARY DREAM HOME WITH A HEATED ALL SEASONS ROOM FOR RELAXING AND ENTERTAINING...CENTRAL AIR FOR HOT SUMMER DAYS...2 CAR DETACHED GARAGE AND A HUGE DEEP BACKYARD FOR FAMILY FUNCTIONS...ALL APPLIANCES ARE INCLUDED...SECURITY SYSTEM STAYS AS WELL...THE ONLY THINGG THATS MISSING IS YOU!!!
Contact an agent
Home facts
- Year built:1955
- Subdivision & Development:Kenwood Park
- Listing ID #:61010450
- Added:100 day(s) ago
- Updated:October 09, 2026 at 10:47 AM
Rooms and interior
- Bedrooms:3
- Total bathrooms:3
- Full bathrooms:1
- Half bathrooms:2
- Rooms Total:6
- Kitchen Description:Dishwasher, Disposal, Range/Oven
- Bedroom Description:Bedroom 1 on Entry Level, Bedroom 2 on Entry Level, Bedroom 3 on Entry Level
- Basement Description:Unfinished
- Living area:1,372 sq. ft.
Heating and cooling
- Cooling:Central A/C
- Heating:Forced Air, Natural Gas
Structure and exterior
- Year built:1955
- Building area:1,372 sq. ft.
- Lot area:0.17 Acres
- Architectural Style:Ranch
- Construction Materials:Brick
- Exterior Features:Fenced Yard, Patio, Porch
- Foundation Description:Basement
- Levels:1 Story
Utilities
- Water:Public Water
Finances and disclosures
- Price:$298,000
- Price per sq. ft.:$217.2
- Tax amount:$7,523
Features and amenities
- Appliances:Dishwasher, Disposal, Range/Oven
Parking
- Parking description:Detached Garage
- Garage spaces:2
 Provided through IDX via MiRealSource. Courtesy of MiRealSource Shareholder. Copyright MiRealSource. The information published and disseminated by MiRealSource is communicated verbatim, without change by MiRealSource, as filed with MiRealSource by its members. The accuracy of all information, regardless of source, is not guaranteed or warranted. All information should be independently verified. Copyright 2026 MiRealSource. All rights reserved. The information provided hereby constitutes proprietary information of MiRealSource, Inc. and its shareholders, affiliates and licensees and may not be reproduced or transmitted in any form or by any means, electronic or mechanical, including photocopy, recording, scanning or any information storage and retrieval system, without written permission from MiRealSource, Inc.
New listings near 21741 Kenosha
- Open Sat, 1:30 to 3pmNew
 $240,000Active3 beds 2 baths2,040 sq. ft.
23911 Westhampton ST, OakPark, MI 48237
MLS# 20261083125Listed by: EXP REALTY THE PERNA TEAM - New
 $124,900Active2 beds 1 baths976 sq. ft.
21861 Coolidge HWY, OakPark, MI 48237
MLS# 20261083116Listed by: NHL REAL ESTATE - New
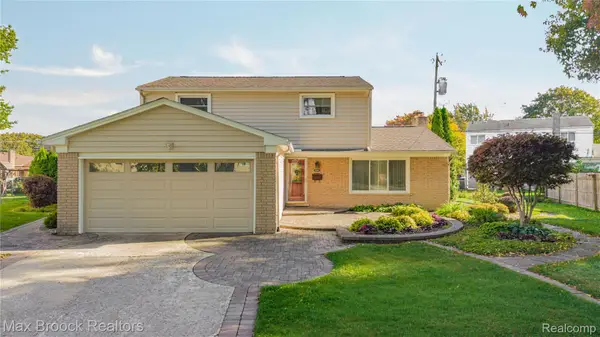 $549,000Active5 beds 4 baths2,819 sq. ft.
14591 Sherwood CT, OakPark, MI 48237
MLS# 20261083135Listed by: MAX BROOCK, REALTORS-BIRMINGHAM - New
 $199,900Active3 beds 1 baths2,443 sq. ft.
23440 Norwood ST, OakPark, MI 48237
MLS# 20261083459Listed by: EXP REALTY MAIN - New
 $159,999Active3 beds 1 baths988 sq. ft.
21920 Morton ST, OakPark, MI 48237
MLS# 20261083540Listed by: KELLER WILLIAMS LEGACY - New
 $249,999Active3 beds 2 baths2,072 sq. ft.
22030 Church ST, OakPark, MI 48237
MLS# 20261083813Listed by: OAK AND STONE REAL ESTATE - New
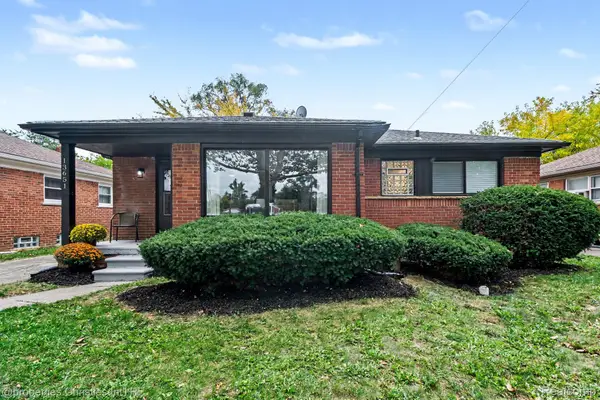 $315,000Active3 beds 2 baths2,017 sq. ft.
13651 Allan AVE, OakPark, MI 48237
MLS# 20261084016Listed by: @PROPERTIES CHRISTIE'S INT'L R.E. BIRMINGHAM - Open Sat, 1 to 3pmNew
 $440,000Active3 beds 3 baths1,858 sq. ft.
14041 Vernon Street, OakPark, MI 48237
MLS# 81026054580Listed by: COLDWELL BANKER PROFESSIONALS - New
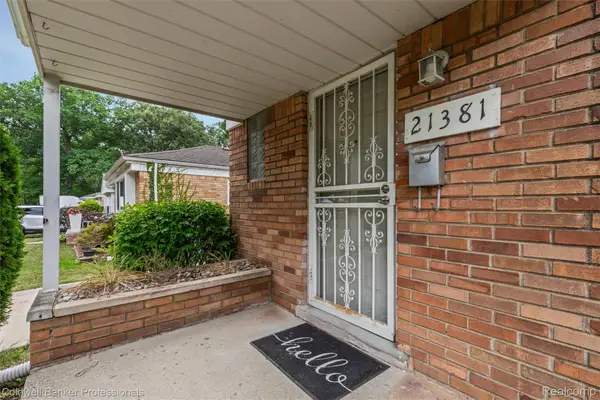 $220,000Active3 beds 2 baths1,616 sq. ft.
21381 Kipling ST, OakPark, MI 48237
MLS# 20261084296Listed by: COLDWELL BANKER PROFESSIONALS-BIRM - Open Sat, 11am to 1pmNew
 $449,900Active3 beds 3 baths2,534 sq. ft.
24201 Oneida ST, OakPark, MI 48237
MLS# 20261084782Listed by: MAX BROOCK, REALTORS-ROYAL OAK


Protect your home and budget from life's surprises with an Assurant Home Warranty, backed by a partner that supports you through every step of homeownership. Explore Plans.
©2026 Century 21 Real Estate LLC. All rights reserved. CENTURY 21®, the CENTURY 21 Logo and C21® are service marks owned by Century 21 Real Estate LLC. Century 21 Real Estate LLC fully supports the principles of the Fair Housing Act and the Equal Opportunity Act. Each office is independently owned and operated. Listing information is deemed reliable but not guaranteed accurate.