
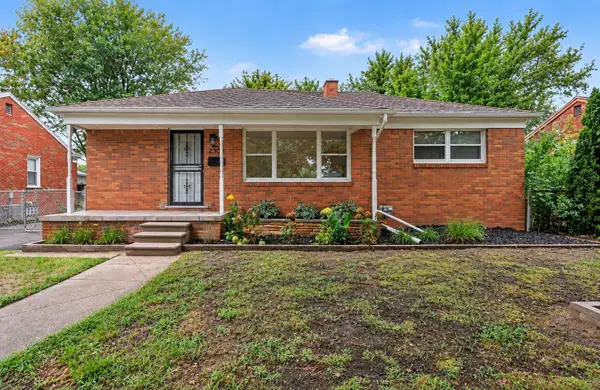
21920 Cloverlawn Street, Oak Park, MI 48237
Local realty services provided by:CENTURY 21 Affiliated
21920 Cloverlawn Street,Oakpark, MI 48237
$310,000
- 3 Beds
- 3 Baths
- 2,100 sq. ft.
- Single family
- Active
Listed by: michael lindsay
Office: michael group realty llc.
MLS#:81026048756
Source:MI_REALCOMP
Price summary
- Price:$310,000
- Price per sq. ft.:$119.23
About this home
This beautiful three-bedroom brick ranch has been immaculately maintained by its second owner. A welcoming entry with a French Door that opens to the living room and flows seamlessly into the dining room. The Gourmet kitchen overlooks the dining area, creating an ideal space for entertaining. This home offers three spacious bedrooms, including a primary suite with a convenient half bath, plus a generously sized full bathroom on the main level. A versatile bonus room is currently used as a dressing room/walk-in closet, which could easily be converted into a home office, den, sitting room, or hobby space. The immaculate finished basement features a comfortable recreation area, built-in bar, and full bathroom--perfect for relaxing or entertaining. Beautiful landscaping, ample storage, and a detached two-car garage add to the appeal. Conveniently located near public transportation, this move-in-ready home is a must-see. A Licensed Realtor must accompany all showings. BATVAI.Occupancy up to 45 days after close....
Contact an agent
Home facts
- Year built:1955
- Listing ID #:81026048756
- Added:1 day(s) ago
- Updated:September 14, 2026 at 12:20 PM
Rooms and interior
- Bedrooms:3
- Total bathrooms:3
- Full bathrooms:2
- Half bathrooms:1
- Rooms Total:8
- Flooring:Carpet, Linoleum, Tile
- Basement Description:Finished, Full
- Living area:2,100 sq. ft.
Heating and cooling
- Cooling:Ceiling Fans
- Heating:Forced Air, Natural Gas
Structure and exterior
- Roof:Asphalt
- Year built:1955
- Building area:2,100 sq. ft.
- Lot area:0.12 Acres
- Architectural Style:Ranch
- Construction Materials:Aluminum Siding, Brick
- Foundation Description:Basement
Utilities
- Water:Public
- Sewer:Public Sewer
Finances and disclosures
- Price:$310,000
- Price per sq. ft.:$119.23
- Tax amount:$2,006
Features and amenities
- Appliances:Dishwasher, Disposal, Range, Refrigerator
- Laundry features:In Basement
- Amenities:Window Treatments
Parking
- Parking description:Concrete, Detached, Garage Door Opener
- Garage spaces:2

New listings near 21920 Cloverlawn Street
- New
 $139,900Active2 beds 1 baths900 sq. ft.
10821 Albany Street, OakPark, MI 48237
MLS# 20261073700Listed by: OWN IT REALTY - New
 $285,000Active3 beds 2 baths2,215 sq. ft.
24031 Seneca Street, OakPark, MI 48237
MLS# 20261070779Listed by: O'CONNOR REALTY DETROIT, LLC - New
 $239,900Active3 beds 2 baths1,204 sq. ft.
24051 Berkley, Oak Park, MI 48237
MLS# 61028275Listed by: NATIONAL REALTY CENTERS, INC - New
 $279,900Active3 beds 1 baths1,078 sq. ft.
23051 Majestic Street, Oak Park, MI 48237
MLS# 26047687Listed by: CARAMAGNO REAL ESTATE - New
 $215,000Active3 beds 2 baths2,000 sq. ft.
15201 Leslie Street, OakPark, MI 48237
MLS# 20261072175Listed by: WEBER BROKERAGE - New
 $174,000Active3 beds 1 baths1,099 sq. ft.
24300 Cloverlawn Street, OakPark, MI 48237
MLS# 20261070142Listed by: @PROPERTIES CHRISTIE'S INT'L R.E. ROYAL OAK - New
 $170,000Active3 beds 2 baths951 sq. ft.
8750 Saratoga Street, OakPark, MI 48237
MLS# 20261069748Listed by: GOOD COMPANY - New
 $260,000Active3 beds 2 baths1,779 sq. ft.
24200 Westhampton Street, OakPark, MI 48237
MLS# 20261071971Listed by: KW DOMAIN - New
 $125,000Active2 beds 1 baths829 sq. ft.
10720 Albany Street, OakPark, MI 48237
MLS# 20261071948Listed by: KW DOMAIN


Protect your home and budget from life's surprises with an Assurant Home Warranty, backed by a partner that supports you through every step of homeownership. Explore Plans.
©2026 Century 21 Real Estate LLC. All rights reserved. CENTURY 21®, the CENTURY 21 Logo and C21® are service marks owned by Century 21 Real Estate LLC. Century 21 Real Estate LLC fully supports the principles of the Fair Housing Act and the Equal Opportunity Act. Each office is independently owned and operated. Listing information is deemed reliable but not guaranteed accurate.