
22030 Sloman ST, Oak Park, MI 48237
Local realty services provided by:CENTURY 21 Dynamic Realty
22030 Sloman ST,Oakpark, MI 48237
$155,000
- 2 Beds
- 1 Baths
- 952 sq. ft.
- Single family
- Active
Listed by: kimberly wolff
Office: real broker, llc. troy
MLS#:20261085839
Source:MI_REALCOMP
Price summary
- Price:$155,000
- Price per sq. ft.:$162.82
About this home
Welcome to 22030 Sloman, a cozy Oak Park ranch that proves you don’t need a huge house to have a home that works well for everyday life. Step inside to a bright and comfortable living space with an easy flow into the updated kitchen, complete with butcher block countertops and plenty of room to cook your favorite meal.
Two bedrooms and a full bath keep the layout simple and functional, while thoughtful updates throughout make this home ready for you to move in.
Then head outside, because the backyard gives you plenty of room to enjoy. Fire up the grill, invite a few friends over, let the dog run around the fenced yard, or spend a quiet summer evening outside with a drink in hand. There’s also a shed for the lawn equipment, bikes, and all of those things you’d rather not have taking up space inside. And with winter around the corner the attached garage keeps your car snow-free.
Cute, comfortable, and conveniently located near shopping and major roads, this Oak Park ranch is ready for YOU to call it home....
Contact an agent
Home facts
- Year built:1954
- Subdivision & Development:RIDGEWOOD ESTATES
- Listing ID #:20261085839
- Added:1 day(s) ago
- Updated:October 25, 2026 at 10:01 AM
Rooms and interior
- Bedrooms:2
- Total bathrooms:1
- Full bathrooms:1
- Rooms Total:6
- Living area:952 sq. ft.
Heating and cooling
- Cooling:Ceiling Fans, Central Air
- Heating:Forced Air, Natural Gas
Structure and exterior
- Roof:Asphalt
- Year built:1954
- Building area:952 sq. ft.
- Lot area:0.16 Acres
- Architectural Style:Ranch
- Construction Materials:Brick, Vinyl Siding
- Exterior Features:Covered, Patio, Porch
- Foundation Description:Slab
- Levels:One
Utilities
- Water:Public
- Sewer:Public Sewer
Finances and disclosures
- Price:$155,000
- Price per sq. ft.:$162.82
- Tax amount:$2,479
Features and amenities
- Appliances:Disposal, Free Standing Gas Oven, Free Standing Gas Range, Free Standing Refrigerator
Parking
- Parking description:Attached, Driveway, One Car Garage
- Garage spaces:1

New listings near 22030 Sloman ST
- New
 $247,888Active3 beds 1 baths1,650 sq. ft.
23241 Rensselaer ST, OakPark, MI 48237
MLS# 20261084274Listed by: BERKSHIRE HATHAWAY HS KEE REALTY FH - New
 $230,000Active3 beds 1 baths1,356 sq. ft.
13180 IRVINE BLVD, OakPark, MI 48237
MLS# 58050225796Listed by: REAL ESTATE ONE INC -SCS - New
 $274,990Active3 beds 2 baths2,212 sq. ft.
15211 Joan ST, OakPark, MI 48237
MLS# 20261085765Listed by: A.V.A. REAL ESTATE - New
 $240,000Active3 beds 2 baths2,040 sq. ft.
23911 Westhampton ST, OakPark, MI 48237
MLS# 20261083125Listed by: EXP REALTY THE PERNA TEAM - New
 $124,900Active2 beds 1 baths976 sq. ft.
21861 Coolidge HWY, OakPark, MI 48237
MLS# 20261083116Listed by: NHL REAL ESTATE - New
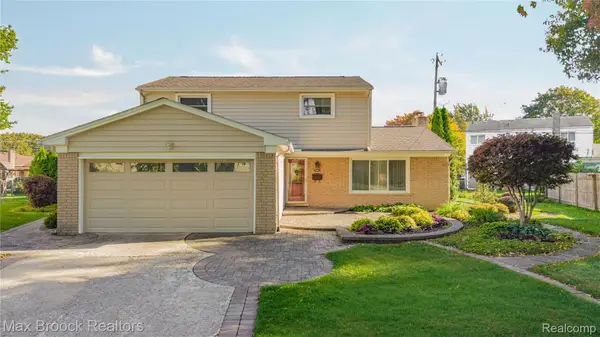 $549,000Active5 beds 4 baths2,819 sq. ft.
14591 Sherwood CT, OakPark, MI 48237
MLS# 20261083135Listed by: MAX BROOCK, REALTORS-BIRMINGHAM - New
 $199,900Active3 beds 1 baths2,443 sq. ft.
23440 Norwood ST, OakPark, MI 48237
MLS# 20261083459Listed by: EXP REALTY MAIN - New
 $159,999Active3 beds 1 baths988 sq. ft.
21920 Morton ST, OakPark, MI 48237
MLS# 20261083540Listed by: KELLER WILLIAMS LEGACY - New
 $249,999Active3 beds 2 baths2,072 sq. ft.
22030 Church ST, OakPark, MI 48237
MLS# 20261083813Listed by: OAK AND STONE REAL ESTATE


Protect your home and budget from life's surprises with an Assurant Home Warranty, backed by a partner that supports you through every step of homeownership. Explore Plans.
©2026 Century 21 Real Estate LLC. All rights reserved. CENTURY 21®, the CENTURY 21 Logo and C21® are service marks owned by Century 21 Real Estate LLC. Century 21 Real Estate LLC fully supports the principles of the Fair Housing Act and the Equal Opportunity Act. Each office is independently owned and operated. Listing information is deemed reliable but not guaranteed accurate.