
24031 Seneca Street, Oak Park, MI 48237
Local realty services provided by:CENTURY 21 Signature Realty
24031 Seneca Street,Oakpark, MI 48237
$285,000
- 3 Beds
- 2 Baths
- 2,215 sq. ft.
- Single family
- Active
Upcoming open houses
- Sat, Sep 1211:00 am - 01:00 pm
Listed by: randall s fogelman
Office: o'connor realty detroit, llc.
MLS#:20261070779
Source:MI_REALCOMP
Price summary
- Price:$285,000
- Price per sq. ft.:$128.67
About this home
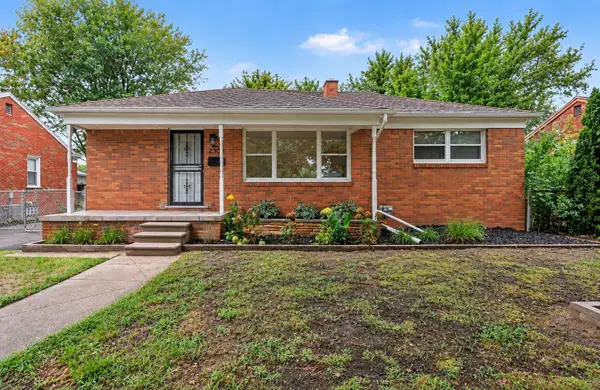
Midcentury modern three-bedroom brick ranch in Oak Park's coveted Irvington subdivision near Pleasant Ridge. Tucked away on a quiet residential street, this charming midcentury home is only a few blocks away from the nearest elementary school (Ferndale Public Schools). It boasts hardwood floors throughout, an open-plan living room/dining room, a comfy separate media room/den, and generously sized kitchen. The midcentury-modern details preserved here include the cool original mint-green tiling of the walk-in shower, which is part of the primary bedroom's en-suite. New roof in 2020, new furnace in 2012, and newer windows throughout. This home also features an especially enticing rear yard accessed via a paved patio off the back entrance with covered loggia. Mature trees offer partial shade and a privacy fence sits on the rear property line, close to a one-car detached garage. Located close to both Woodward Avenue and I-696 for easy commute and a 10-minute bike ride to the Detroit Zoo.
Contact an agent
Home facts
- Year built:1954
- Subdivision & Development:BEAUTIFUL IRVINGTON
- Listing ID #:20261070779
- Added:3 day(s) ago
- Updated:September 12, 2026 at 09:58 PM
Rooms and interior
- Bedrooms:3
- Total bathrooms:2
- Full bathrooms:2
- Rooms Total:6
- Basement Description:Partially Finished
- Living area:2,215 sq. ft.
Heating and cooling
- Cooling:Central Air
- Heating:Forced Air, Natural Gas
Structure and exterior
- Year built:1954
- Building area:2,215 sq. ft.
- Lot area:0.16 Acres
- Architectural Style:Ranch
- Construction Materials:Brick
- Foundation Description:Basement, Block, Crawl Space
- Levels:One
Utilities
- Water:Public
- Sewer:Public Sewer
Finances and disclosures
- Price:$285,000
- Price per sq. ft.:$128.67
- Tax amount:$2,972
Features and amenities
- Laundry features:Gas Dryer Hookup, Washer Hookup
Parking
- Parking description:Detached, One Car Garage
- Garage spaces:1

New listings near 24031 Seneca Street
- New
 $139,900Active2 beds 1 baths900 sq. ft.
10821 Albany Street, OakPark, MI 48237
MLS# 20261073700Listed by: OWN IT REALTY - New
 $239,900Active3 beds 2 baths1,204 sq. ft.
24051 Berkley, Oak Park, MI 48237
MLS# 61028275Listed by: NATIONAL REALTY CENTERS, INC - New
 $279,900Active3 beds 1 baths1,078 sq. ft.
23051 Majestic Street, Oak Park, MI 48237
MLS# 26047687Listed by: CARAMAGNO REAL ESTATE - New
 $215,000Active3 beds 2 baths1,100 sq. ft.
15201 Leslie, Oak Park, MI 48237
MLS# 61028118Listed by: WEBER BROKERAGE - Open Sat, 12 to 1:30pmNew
 $174,000Active3 beds 1 baths1,099 sq. ft.
24300 Cloverlawn Street, OakPark, MI 48237
MLS# 20261070142Listed by: @PROPERTIES CHRISTIE'S INT'L R.E. ROYAL OAK - New
 $170,000Active3 beds 2 baths951 sq. ft.
8750 Saratoga, Oak Park, MI 48237
MLS# 61027956Listed by: GOOD COMPANY - New
 $125,000Active2 beds 1 baths829 sq. ft.
10720 Albany, Oak Park, MI 48237
MLS# 61027929Listed by: KW DOMAIN - New
 $260,000Active3 beds 2 baths1,079 sq. ft.
24200 Westhampton, Oak Park, MI 48237
MLS# 61027950Listed by: KW DOMAIN - New
 $205,000Active4 beds 2 baths1,731 sq. ft.
12750 Albany, Oak Park, MI 48237
MLS# 61027315Listed by: REAL ESTATE ONE-W BLMFLD


Protect your home and budget from life's surprises with an Assurant Home Warranty, backed by a partner that supports you through every step of homeownership. Explore Plans.
©2026 Century 21 Real Estate LLC. All rights reserved. CENTURY 21®, the CENTURY 21 Logo and C21® are service marks owned by Century 21 Real Estate LLC. Century 21 Real Estate LLC fully supports the principles of the Fair Housing Act and the Equal Opportunity Act. Each office is independently owned and operated. Listing information is deemed reliable but not guaranteed accurate.