
24601 Ridgedale Street, Oak Park, MI 48237
Local realty services provided by:CENTURY 21 Affiliated
24601 Ridgedale Street,Oakpark, MI 48237
$282,500
- 3 Beds
- 3 Baths
- 2,724 sq. ft.
- Single family
- Active
Listed by: lisa j goldberg
Office: max broock, realtors-bloomfield hills
MLS#:20261065766
Source:MI_REALCOMP
Price summary
- Price:$282,500
- Price per sq. ft.:$103.71
About this home
Classic Oak Park Charm Meets Retro Cool! Step into the timeless appeal of this well-loved 1950s brick ranch with a vintage vibe. Add your own touches to your taste and style to uncover this hidden gem! Ideally situated on a desirable corner lot, this 1,524 sq. ft. home offers a great blend of character, space, recent updates, and built in storage. Inside, you’ll find 2 full baths plus a convenient half bath in the lower level. A beautifully redone primary bath adds a fresh, updated touch. Also included are newer appliances and washer/dryer. An all season sunroom off main living area, can be a quiet den or bonus room. Two bedrooms feature original hardwood floors, while newer luxury vinyl wood-grain flooring flows throughout much of the home and primary bedroom. The finished full basement expands your living space with a fun, vintage-inspired wet bar—perfect for game nights, entertaining, movie marathons, or simply hanging out. Outside, enjoy a fenced yard, and a detached 2-car garage. Recent improvements include a newer roof and newer water heater, giving you added peace of mind. And the location? It’s hard to beat. Enjoy the best of Oak Park’s walkable, connected lifestyle, with shopping, dining, entertainment, and transportation options all within easy reach. Retro character. Great location. Plenty of room to live, relax, and entertain. Welcome home!
Attention Investors, contractors or DIYers! Updating of some of the finishes and painting needed. Great opportunity to bring back the shine to this solidly built 50's ranch! Go and Show!...
Contact an agent
Home facts
- Year built:1954
- Subdivision & Development:PLEASANT RIDGE MANOR
- Listing ID #:20261065766
- Added:11 day(s) ago
- Updated:August 31, 2026 at 06:05 PM
Rooms and interior
- Bedrooms:3
- Total bathrooms:3
- Full bathrooms:2
- Half bathrooms:1
- Rooms Total:9
- Basement Description:Partially Finished
- Living area:2,724 sq. ft.
Heating and cooling
- Cooling:Attic Fan, Central Air
- Heating:Electric, Forced Air
Structure and exterior
- Roof:Asphalt
- Year built:1954
- Building area:2,724 sq. ft.
- Lot area:0.15 Acres
- Lot Features:Corner Lot
- Architectural Style:Ranch
- Construction Materials:Brick
- Exterior Features:Covered, Porch
- Foundation Description:Basement, Block
- Levels:One
Utilities
- Water:Public
- Sewer:Public Sewer
Finances and disclosures
- Price:$282,500
- Price per sq. ft.:$103.71
- Tax amount:$3,888
Features and amenities
- Appliances:Dishwasher, Disposal, Dryer, Free Standing Electric Range, Free Standing Refrigerator
- Amenities:Programmable Thermostat
Parking
- Parking description:Detached, Two Car Garage
- Garage spaces:2

New listings near 24601 Ridgedale Street
- New
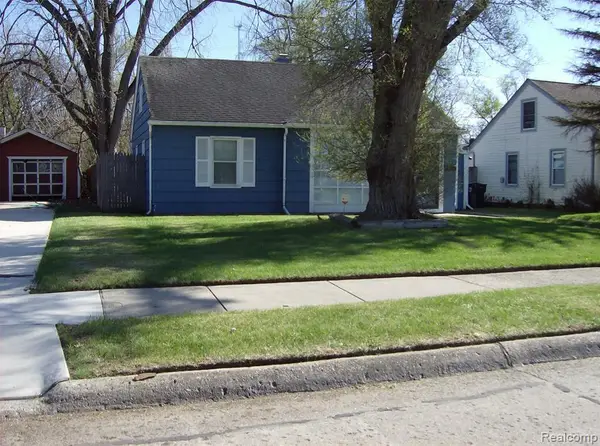 $149,000Active4 beds 2 baths828 sq. ft.
10641 S Troy Street, Oak Park, MI 48237
MLS# 26045853Listed by: KB REALTY GROUP - New
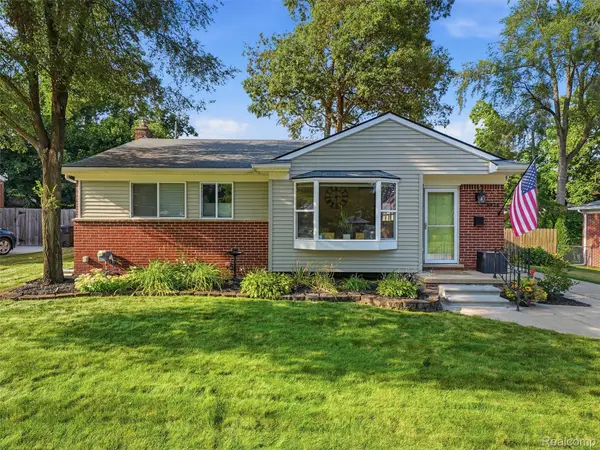 $275,000Active3 beds 2 baths1,823 sq. ft.
8420 Northfield Boulevard, OakPark, MI 48237
MLS# 20261068575Listed by: EXP REALTY ROMEO - New
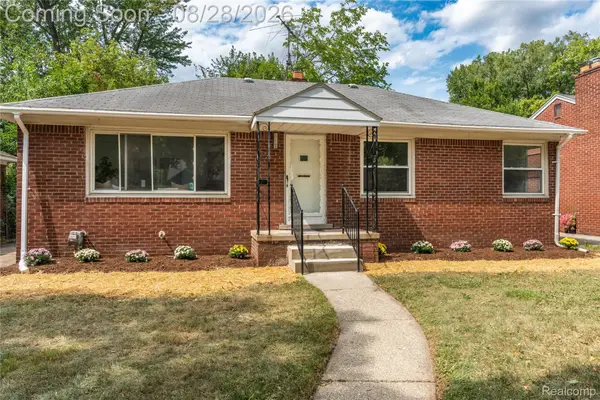 $324,999Active3 beds 2 baths2,250 sq. ft.
23561 Norwood Street, OakPark, MI 48237
MLS# 20261068749Listed by: DOBI REAL ESTATE - New
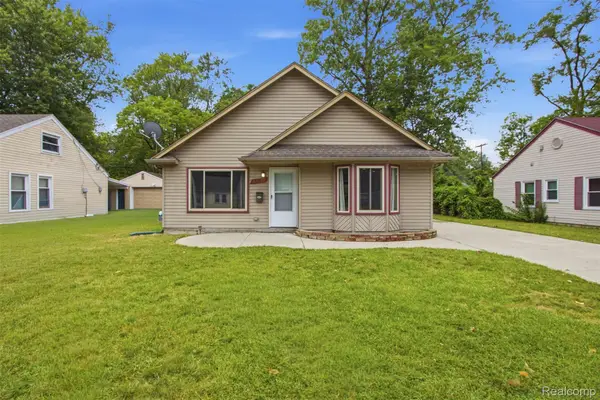 $212,000Active3 beds 1 baths1,411 sq. ft.
22141 Condon Street, OakPark, MI 48237
MLS# 20261068739Listed by: KW DOMAIN - New
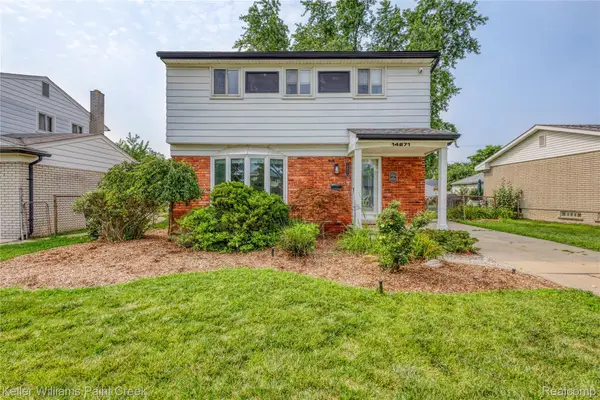 $319,900Active3 beds 2 baths1,620 sq. ft.
14271 Elgin Street, OakPark, MI 48237
MLS# 20261063280Listed by: KELLER WILLIAMS PAINT CREEK - New
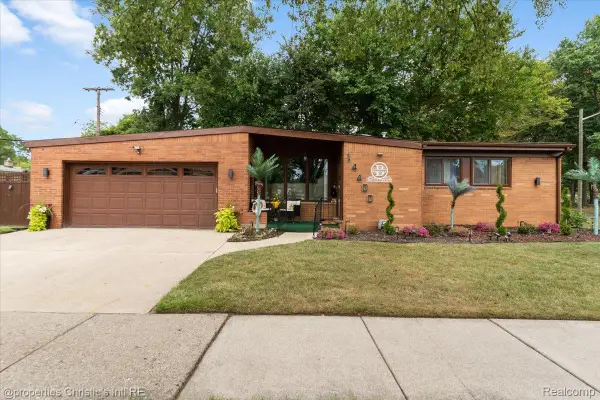 $330,000Active3 beds 2 baths2,327 sq. ft.
14400 Oak Park Boulevard, OakPark, MI 48237
MLS# 20261068155Listed by: @PROPERTIES CHRISTIE'S INT'L R.E. DETROIT - New
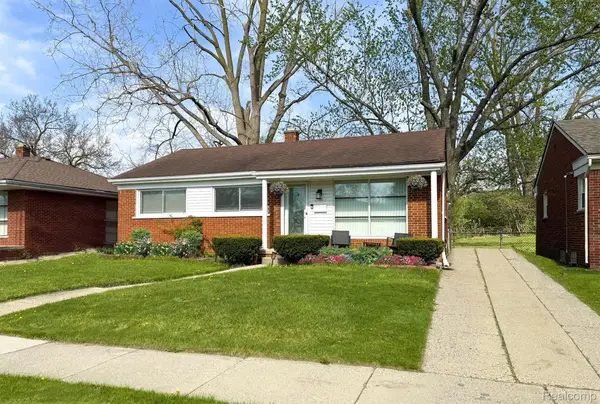 $260,000Active3 beds 2 baths2,072 sq. ft.
22030 Church Street, OakPark, MI 48237
MLS# 20261067936Listed by: OAK AND STONE REAL ESTATE - New
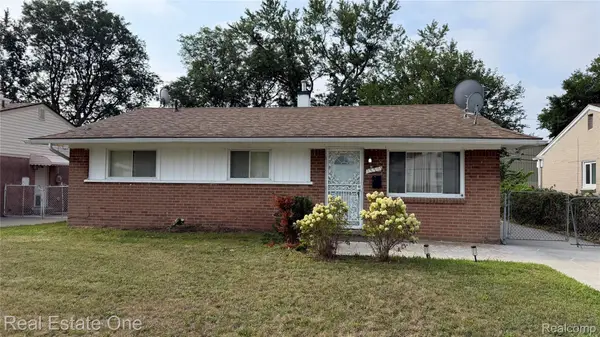 $165,000Active3 beds 1 baths1,017 sq. ft.
13351 Albany Street, OakPark, MI 48237
MLS# 20261068037Listed by: REAL ESTATE ONE-W BLMFLD - New
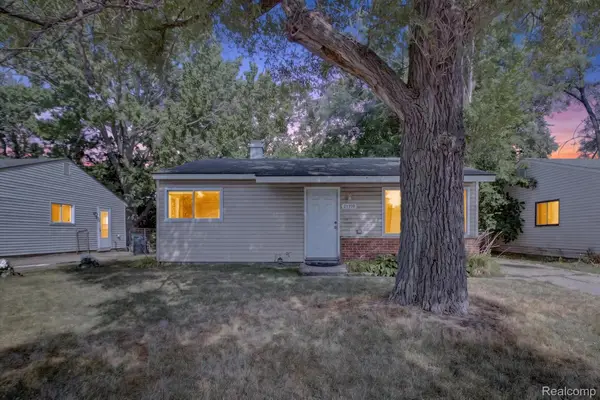 $125,000Active2 beds 1 baths780 sq. ft.
21910 Coolidge Hwy, OakPark, MI 48237
MLS# 20261067085Listed by: SOCIAL HOUSE REAL ESTATE GROUP LLC - New
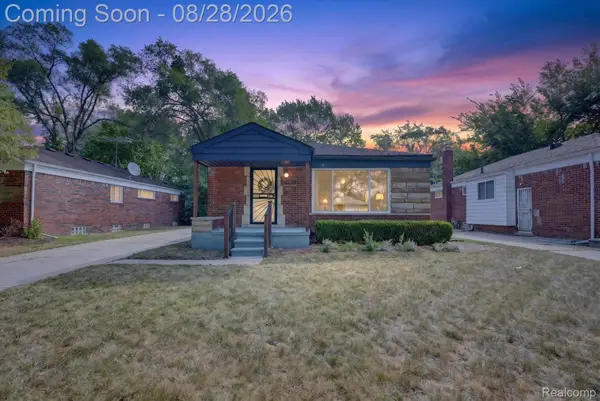 $285,000Active3 beds 2 baths2,249 sq. ft.
24220 Scotia Road, OakPark, MI 48237
MLS# 20261065953Listed by: REAL BROKER, LLC TROY


Protect your home and budget from life's surprises with an Assurant Home Warranty, backed by a partner that supports you through every step of homeownership. Explore Plans.
©2026 Century 21 Real Estate LLC. All rights reserved. CENTURY 21®, the CENTURY 21 Logo and C21® are service marks owned by Century 21 Real Estate LLC. Century 21 Real Estate LLC fully supports the principles of the Fair Housing Act and the Equal Opportunity Act. Each office is independently owned and operated. Listing information is deemed reliable but not guaranteed accurate.