
4652 Amberwood, Oakland Township, MI 48306
Local realty services provided by:CENTURY 21 Northland
Listed by: ashley mardlin, ashley haack
Office: realteam real estate
MLS#:50212759
Source:MI_REALSOURCE
Price summary
- Price:$449,000
- Price per sq. ft.:$280.98
- Monthly HOA dues:$150
About this home
Nestled in a quiet cul de sac in The Villages of Country Creek. With hardwood floors flowing throughout the home, this condo provides a warm and inviting atmosphere from the moment you step inside. The updated kitchen features granite countertops, ample cabinetry, and plenty of workspace. The spacious living room is highlighted by a cozy fireplace. Three comfortable bedrooms and two full bathrooms provide flexibility for family, guests, or a home office. The finished basement adds valuable living space and can easily serve as a recreation room, media room, fitness area, or additional entertaining space. Step outside to enjoy the private deck off the back of the condo, ideal for morning coffee, outdoor dining, or relaxing evenings. Enjoy added peace of mind with numerous major updates already completed for you! This home features a newer roof, driveway, hot water tank, furnace, and central A/C, along with Wallside Windows & sliding door wall backed by a transferable warranty. These valuable improvements mean less worry about costly maintenance and more time to simply enjoy your new home. Located in the "Million Dollar Mile" and nearby I75, Oakland University, and the Villages of Rochester Hills!...
Contact an agent
Home facts
- Year built:1994
- Listing ID #:50212759
- Added:22 day(s) ago
- Updated:July 17, 2026 at 10:40 AM
Rooms and interior
- Bedrooms:3
- Total bathrooms:2
- Full bathrooms:2
- Flooring:Hardwood Floors
- Dining Description:On Entry Level
- Kitchen Description:Dishwasher, Microwave, On Entry Level, Range/Oven, Refrigerator
- Bedroom Description:Bedroom 1 on Entry Level, Bedroom 2 on Entry Level, Bedroom 3 on Entry Level
- Basement Description:Finished
- Living area:1,598 sq. ft.
Heating and cooling
- Cooling:Ceiling Fan(s), Central A/C
- Heating:Forced Air, Natural Gas
Structure and exterior
- Year built:1994
- Building area:1,598 sq. ft.
- Lot area:0.21 Acres
- Architectural Style:Ranch
- Construction Materials:Brick
- Exterior Features:Deck, Porch
- Foundation Description:Basement
- Levels:1 Story
Utilities
- Water:Community Well
- Sewer:Public Sanitary
Finances and disclosures
- Price:$449,000
- Price per sq. ft.:$280.98
- Tax amount:$3,615
Features and amenities
- Appliances:Dishwasher, Dryer, Microwave, Range/Oven, Refrigerator, Washer
- Laundry features:Dryer, Washer
- Amenities:Sidewalks
Parking
- Parking description:2 Spaces, Attached Garage, Covered Parking, Garage
- Garage spaces:2
 Provided through IDX via MiRealSource. Courtesy of MiRealSource Shareholder. Copyright MiRealSource. The information published and disseminated by MiRealSource is communicated verbatim, without change by MiRealSource, as filed with MiRealSource by its members. The accuracy of all information, regardless of source, is not guaranteed or warranted. All information should be independently verified. Copyright 2026 MiRealSource. All rights reserved. The information provided hereby constitutes proprietary information of MiRealSource, Inc. and its shareholders, affiliates and licensees and may not be reproduced or transmitted in any form or by any means, electronic or mechanical, including photocopy, recording, scanning or any information storage and retrieval system, without written permission from MiRealSource, Inc. MI_REALSOURCE Member Broker: Brad Platt
New listings near 4652 Amberwood
 $1,299,999Pending5 beds 5 baths3,607 sq. ft.
300 Camelot, Oakland Twp, MI 48306
MLS# 50210296Listed by: EPIQUE INC.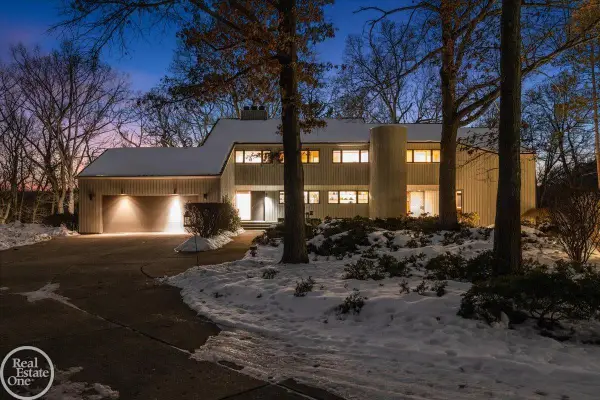 $1,950,000Active5 beds 5 baths3,473 sq. ft.
3750 Orion, Oakland Twp, MI 48363
MLS# 50199372Listed by: REAL ESTATE ONE INC-SHELBY $1,650,000Active4 beds 3 baths4,015 sq. ft.
4575 Hidden Glen #Unit 3, Oakland Twp, MI 48306
MLS# 50195236Listed by: REAL ESTATE ONE INC-SHELBY


Protect your home and budget from life's surprises with an Assurant Home Warranty, backed by a partner that supports you through every step of homeownership. Explore Plans.
©2026 Century 21 Real Estate LLC. All rights reserved. CENTURY 21®, the CENTURY 21 Logo and C21® are service marks owned by Century 21 Real Estate LLC. Century 21 Real Estate LLC fully supports the principles of the Fair Housing Act and the Equal Opportunity Act. Each office is independently owned and operated. Listing information is deemed reliable but not guaranteed accurate.