
22870 US-23 HWY, Ocqueoc, MI 49759
Local realty services provided by:CENTURY 21 Metro Brokers
22870 US-23 HWY,Ocqueoc, MI 49759
$719,000
- 3 Beds
- 2 Baths
- 4,048 sq. ft.
- Single family
- Active
Listed by: philip j grosso
Office: kw platinum
MLS#:58050214146
Source:MI_REALCOMP
Price summary
- Price:$719,000
- Price per sq. ft.:$177.62
About this home
Wake up to breathtaking views of Lake Huron, eagles fishing, freighters and cruise ship traffic, whether you're in the great room, master suite, guest bedrooms, or even working at the garage workbench. It has an open floor plan with vaulted tongue and groove pine ceiling lending a warm cottage feeling. Beautiful 3/4" x 4' hardwood floors add to the charm of this cozy custom home. The gas log fireplace is split between the living room and master bedroom. The kitchen features solid oak cabinets with open views of the lake. Step out onto the maintenance free decks from the master bedroom or the great room for that morning coffee listening to the waves kissing the sandy shoreline. It is just a few steps across the street to a gorgeous beach area. The main floor bathrooms have radiant in-floor heating for those cold winter nights. There are solid 36" oak doors throughout the main floor. The basement also has radiant in-floor heating with Pergo floors in the bedrooms and bath. The balance of the basement floor is covered with an epoxy paint. The huge basement bedroom has an ingress, egress window along with another flex room that guests can stay in. The rooms are large and spacious downstairs for entertaining. The house has spray-in foam insulation in the walls with spray-in cellulose over top to insure an R29 rating in the walls. There is also an R80 rating for the blown-in insulation in the attic. The basement has ICF insulated or concrete foam walls, solid concrete huge driveway, including a 3 car attached garage and a 24' x 36' pole barn with 14' sidewalls. The backyard is peaceful and serene. The house is now connected to fiber optics. Hammond Bay State Harbor is one mile away to launch your boat every day or boat slips you can rent for the summer. Too many things to mention. Please come and see for yourself. You won't believe the view of Lake Huron from almost every window in the house....
Contact an agent
Home facts
- Year built:2011
- Subdivision & Development:NONE
- Listing ID #:58050214146
- Added:105 day(s) ago
- Updated:October 23, 2026 at 10:05 AM
Rooms and interior
- Bedrooms:3
- Total bathrooms:2
- Full bathrooms:2
- Rooms Total:5
- Basement Description:Daylight, Finished, Full, Sump Pump
- Living area:4,048 sq. ft.
Heating and cooling
- Cooling:Ceiling Fans, Central Air
- Heating:Electric, Forced Air, Natural Gas, Radiant
Structure and exterior
- Year built:2011
- Building area:4,048 sq. ft.
- Lot area:0.94 Acres
- Lot Features:Water View
- Architectural Style:Ranch
- Construction Materials:Vinyl Siding
- Exterior Features:Balcony, Deck
- Foundation Description:Basement
- Levels:One
Utilities
- Water:Well
- Sewer:Septic Tank
Finances and disclosures
- Price:$719,000
- Price per sq. ft.:$177.62
- Tax amount:$2,108
Features and amenities
- Appliances:Dishwasher, Disposal, Dryer, Microwave, Oven, Range, Refrigerator, Washer
- Amenities:High Speed Internet
Parking
- Parking description:Attached, Electricity In Garage, Garage, Three Car Garage
- Garage spaces:3

New listings near 22870 US-23 HWY
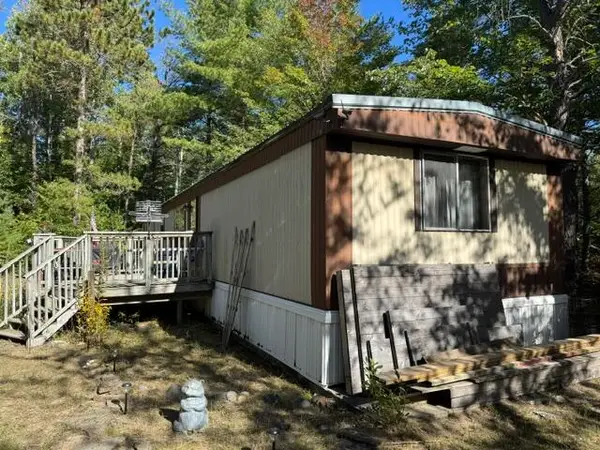 $59,900Pending3 beds 2 baths950 sq. ft.
7275 Camp Road, Ocqueoc, MI 49759
MLS# 201843051Listed by: CARDINAL REAL ESTATE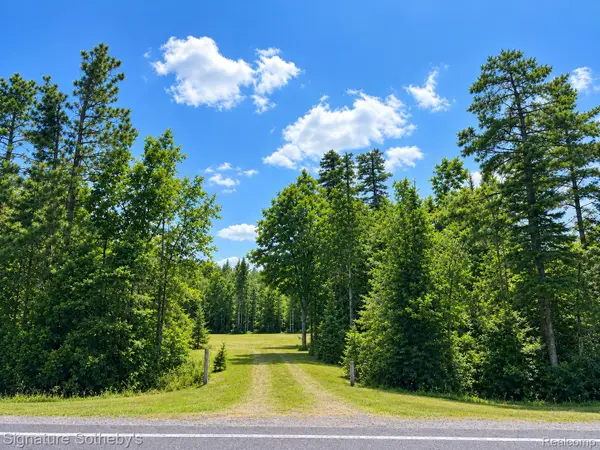 $165,000Active2.07 Acres
24364 Us-23 N, Ocqueoc, MI 49759
MLS# 20261073097Listed by: SIGNATURE SOTHEBY'S INTERNATIONAL REALTY BHAM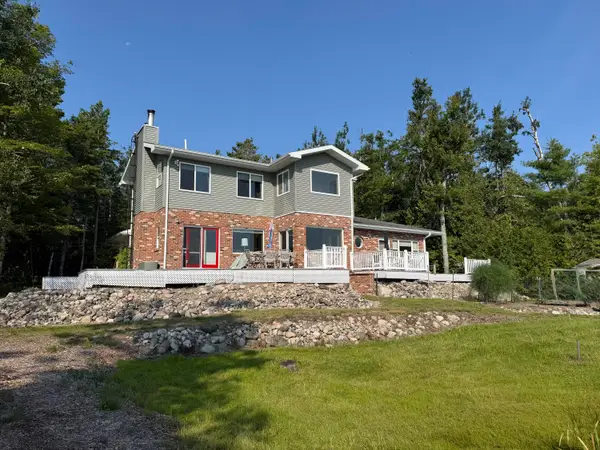 $819,000Active3 beds 3 baths2,545 sq. ft.
18439 Iroquois Lane, Ocqueoc, MI 49759
MLS# 201842254Listed by: COLDWELL BANKER SCHMIDT CHEBOYGAN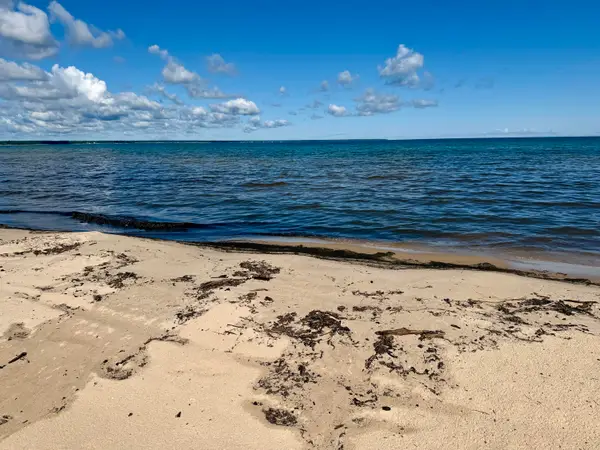 $218,000Active2.5 Acres
V/L Ray Drive, Ocqueoc, MI 49759
MLS# 201842253Listed by: COLDWELL BANKER SCHMIDT CHEBOYGAN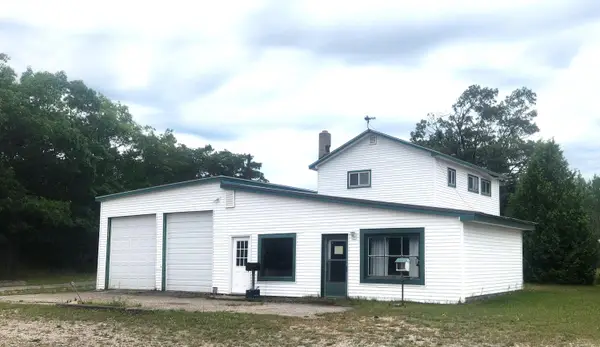 $110,000Active3 beds 3 baths1,660 sq. ft.
16202 Us-23 N, Ocqueoc, MI 49759
MLS# 201841881Listed by: BERKSHIRE HATHAWAY HOMESERVICES INDIAN RIVER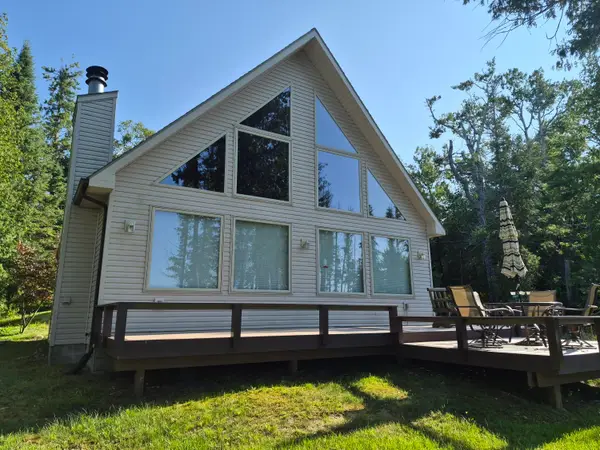 $589,000Active2 beds 2 baths1,235 sq. ft.
10306 Raven Drive, Ocqueoc, MI 49759
MLS# 201841893Listed by: REAL ESTATE ONE OF PRESQUE ISLE $16,500Active0.44 Acres
V/L Kittywake Lane, Ocqueoc, MI 49759
MLS# 201841755Listed by: COLDWELL BANKER SCHMIDT CHEBOYGAN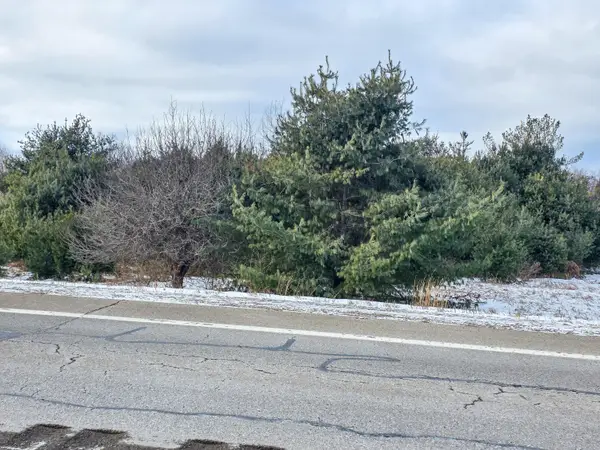 $25,000Active2 Acres
V/L 2 AC M-68, Ocqueoc, MI 49759
MLS# 201838373Listed by: COLDWELL BANKER SCHMIDT CHEBOYGAN


Protect your home and budget from life's surprises with an Assurant Home Warranty, backed by a partner that supports you through every step of homeownership. Explore Plans.
©2026 Century 21 Real Estate LLC. All rights reserved. CENTURY 21®, the CENTURY 21 Logo and C21® are service marks owned by Century 21 Real Estate LLC. Century 21 Real Estate LLC fully supports the principles of the Fair Housing Act and the Equal Opportunity Act. Each office is independently owned and operated. Listing information is deemed reliable but not guaranteed accurate.