2751 Carnoustie Drive, Okemos, MI 48864
Local realty services provided by:CENTURY 21 Curran & Oberski
2751 Carnoustie Drive,Okemos, MI 48864
$750,000
- 5 Beds
- 4 Baths
- 4,598 sq. ft.
- Single family
- Pending
Listed by: steve koleno
Office: beycome brokerage realty llc.
MLS#:20261057385
Source:MI_REALCOMP
Price summary
- Price:$750,000
- Price per sq. ft.:$163.11
- Monthly HOA dues:$4.17
About this home
Exceptional custom-built home overlooking the 1st hole of College Fields Golf Course! With nearly 4,500 finished sq. ft., this meticulously maintained 5–6 bedroom, 3.5 bath home features a dramatic 2-story foyer, formal dining room, and private office with French doors and custom built-in shelving. The impressive great room showcases 20-foot ceilings, a 2-story wall of windows, sweeping golf course views, and a dual-sided fireplace. The open kitchen includes quartz countertops, stainless steel appliances, soft-close cabinetry, subway tile backsplash, a large walk-in pantry, and deck access. Upstairs has 4 spacious bedrooms, including a primary suite with 2 closets, walk-in shower, and beautiful views. The fully finished lower level includes a large rec room, theater room, full bath, 5th bedroom, potential 6th bedroom, and abundant storage. Additional highlights include a 3+ car garage, sprinkler system, stone landscaping, rear patio with hot tub pad, and exceptional natural light throughout. Pristine, well cared for, and move-in ready! No sign on property....
Contact an agent
Home facts
- Year built:2014
- Subdivision & Development:COLLEGE FIELDS CONDO
- Listing ID #:20261057385
- Added:46 day(s) ago
- Updated:September 08, 2026 at 07:43 AM
Rooms and interior
- Bedrooms:5
- Total bathrooms:4
- Full bathrooms:3
- Half bathrooms:1
- Rooms Total:10
- Basement Description:Full, Partially Finished
- Living area:4,598 sq. ft.
Heating and cooling
- Cooling:Central Air
- Heating:Forced Air, Natural Gas
Structure and exterior
- Year built:2014
- Building area:4,598 sq. ft.
- Lot area:0.3 Acres
- Lot Features:On Golf Course, Sprinklers
- Architectural Style:Craftsman
- Construction Materials:Stone, Vinyl Siding, Wood Siding
- Exterior Features:Balcony, Barbecue
- Foundation Description:Basement, Insulated Concrete Forms, Sump Pump
- Levels:Two
Utilities
- Water:Public
- Sewer:Public Sewer
Finances and disclosures
- Price:$750,000
- Price per sq. ft.:$163.11
- Tax amount:$22,289
Features and amenities
- Appliances:Built-In Gas Oven, Built-In Gas Range, Dishwasher, Disposal, Dryer, Exhaust Fan, Free Standing Refrigerator, Gas Cooktop, Humidifier, Ice Maker, Microwave, Range Hood, Self Cleaning Oven, Stainless Steel Appliances, Vented Exhaust Fan, Washer, Wine Cooler, Wine Refrigerator
- Amenities:Entrance Foyer, High Speed Internet, Programmable Thermostat, Sound System, Wet Bar
Parking
- Parking description:Attached, Garage Door Opener, Garage Faces Front, Three Car Garage
- Garage spaces:3

New listings near 2751 Carnoustie Drive
- New
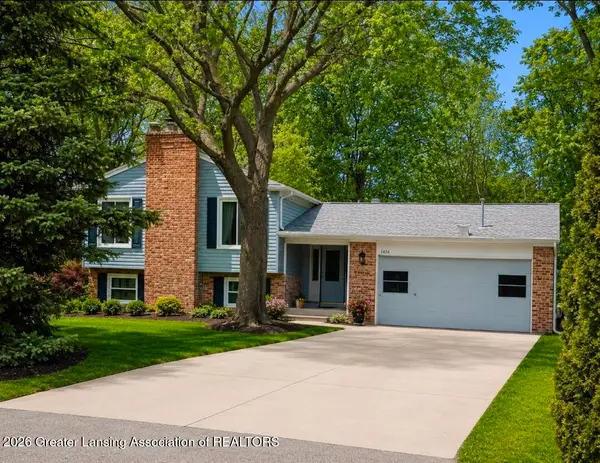 $339,900Active5 beds 3 baths1,576 sq. ft.
4598 Seneca Drive, Okemos, MI 48864
MLS# 299035Listed by: RE/MAX REAL ESTATE PROFESSIONALS - New
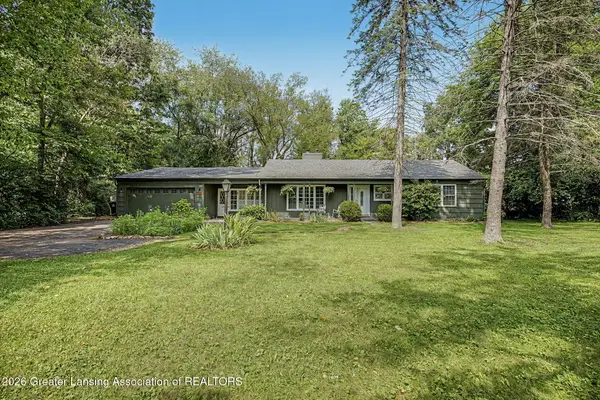 $363,900Active4 beds 2 baths1,836 sq. ft.
2376 Hulett Road, Okemos, MI 48864
MLS# 299018Listed by: MUSSELMAN REALTY COMPANY - New
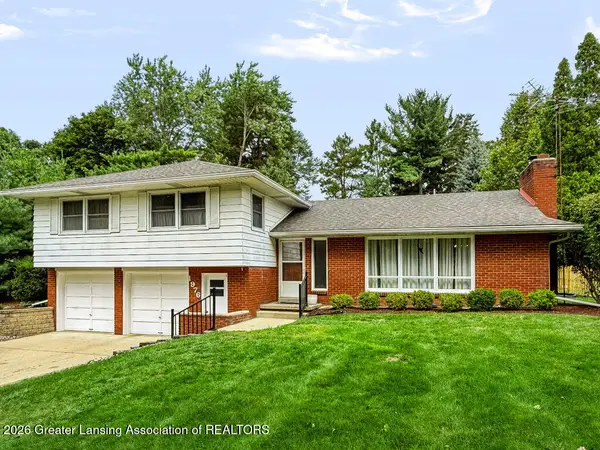 $349,900Active3 beds 3 baths2,200 sq. ft.
1976 Yuma Trail, Okemos, MI 48864
MLS# 299013Listed by: COLDWELL BANKER PROFESSIONALS -OKEMOS - New
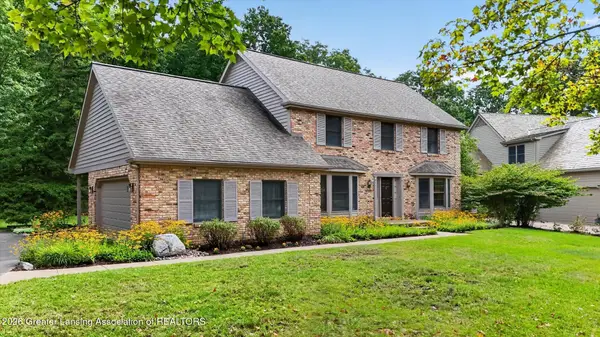 $552,900Active4 beds 3 baths3,295 sq. ft.
4220 Sugar Maple Lane, Okemos, MI 48864
MLS# 298997Listed by: COLDWELL BANKER PROFESSIONALS-E.L. - New
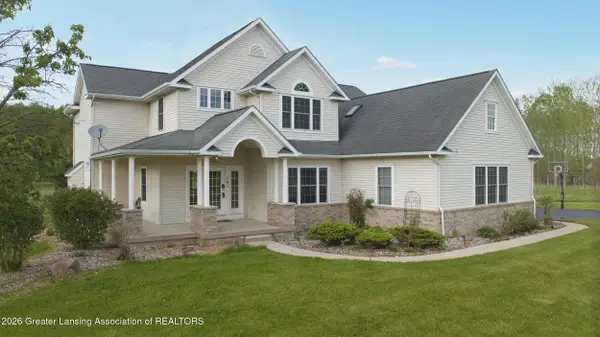
 $685,000Active5 beds 5 baths4,324 sq. ft.
141 Twin Ponds Lane, Okemos, MI 48864
MLS# 298986Listed by: CENTURY 21 AFFILIATED - New
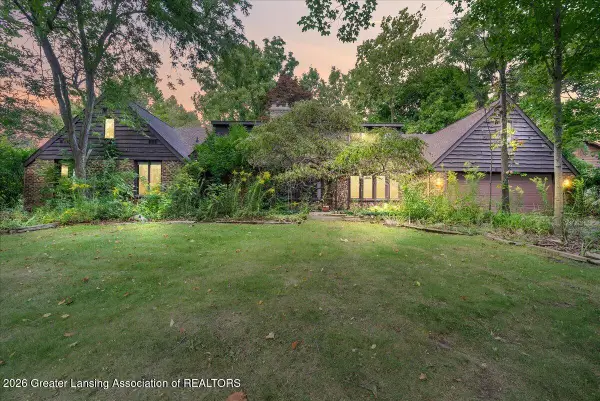 $425,000Active5 beds 4 baths4,404 sq. ft.
1784 Mirabeau Drive, Okemos, MI 48864
MLS# 298991Listed by: RE/MAX REAL ESTATE PROFESSIONALS DEWITT - New
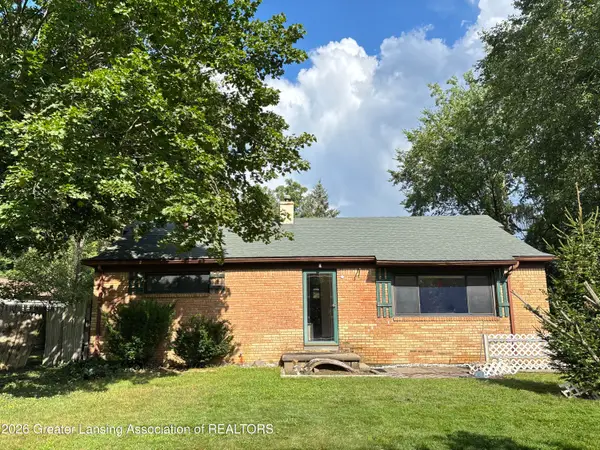 $222,900Active3 beds 1 baths1,000 sq. ft.
4690 Cornell Road, Okemos, MI 48864
MLS# 298973Listed by: CENTURY 21 AFFILIATED - New
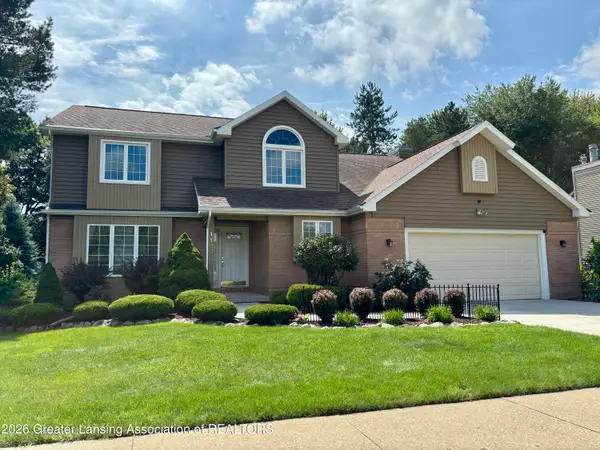 $640,000Active4 beds 3 baths2,985 sq. ft.
1199 Leeward Drive, Okemos, MI 48864
MLS# 298959Listed by: COLDWELL BANKER PROFESSIONALS-DELTA 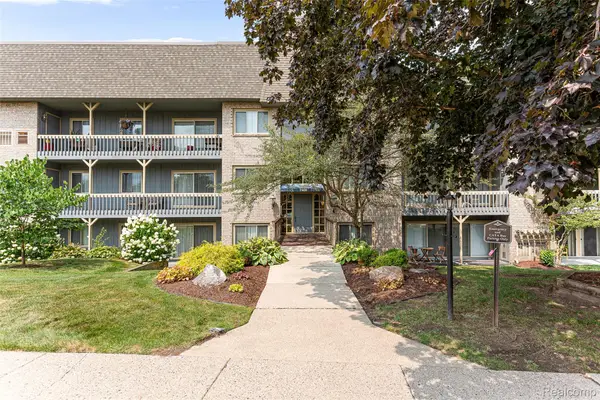 $189,900Active2 beds 2 baths1,125 sq. ft.
2926 Mount Hope Road #304, Okemos, MI 48864
MLS# 20261063496Listed by: KW PROFESSIONALS- New
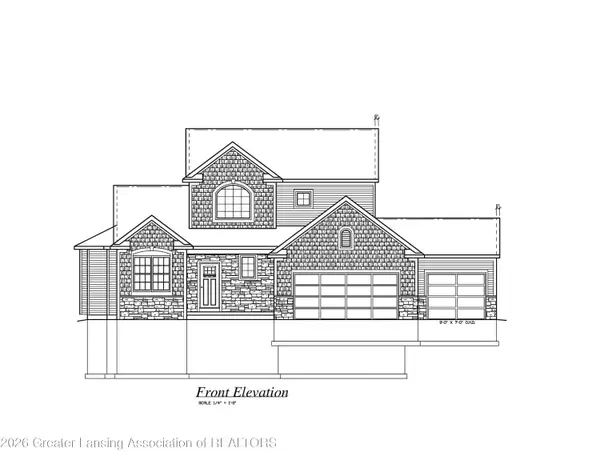 $870,000Active4 beds 3 baths2,215 sq. ft.
3735 Crane Circle, Okemos, MI 48864
MLS# 298950Listed by: RE/MAX REAL ESTATE PROFESSIONALS


Protect your home and budget from life's surprises with an Assurant Home Warranty, backed by a partner that supports you through every step of homeownership. Explore Plans.
©2026 Century 21 Real Estate LLC. All rights reserved. CENTURY 21®, the CENTURY 21 Logo and C21® are service marks owned by Century 21 Real Estate LLC. Century 21 Real Estate LLC fully supports the principles of the Fair Housing Act and the Equal Opportunity Act. Each office is independently owned and operated. Listing information is deemed reliable but not guaranteed accurate.