3834 Hemmingway Drive, Okemos, MI 48864
Local realty services provided by:CENTURY 21 Affiliated
3834 Hemmingway Drive,Okemos, MI 48864
$599,900
- 5 Beds
- 4 Baths
- 3,149 sq. ft.
- Single family
- Pending
Listed by: lynne vandeventer
Office: coldwell banker professionals -okemos
MLS#:298498
Source:MI_GLAR
Price summary
- Price:$599,900
- Price per sq. ft.:$121.66
- Monthly HOA dues:$6.5
About this home
Okemos - Nestled in the highly sought-after Briarwood neighborhood, this fabulous custom-designed almost all brick Colonial offers approximately 3,149 square feet of beautifully appointed living space filled with timeless character and thoughtful architectural details. From the moment you enter the impressive two-story foyer, you'll appreciate the exceptional craftsmanship featuring 9-foot ceilings, elegant crown molding, and both front and back staircases. The inviting 2-story foyer opens to the generous living room and dining room, where you'll even find a whimsical "Harry Potter" storage closet tucked beneath the stairs. The spacious great room bathes in natural light from an impressive bay of windows including a stunning wood-burning fireplace with a gas starter, creating the perfect gathering space for family and friends. A versatile main-floor study, complete with an adjacent full bath, can easily serve as a guest bedroom or private home office. The charming kitchen is both functional and welcoming with gleaming granite countertops, hardwood flooring, stainless steel appliances, a five-burner gas range, and abundant workspace with room to add a center island if desired. The sunny dinette features skylights and a picturesque window overlooking the backyard, with direct access to the delightful, screened porch—an ideal spot to enjoy warm Michigan evenings. A convenient half bath completes the back hall. Upstairs, you'll find a wide hallway with hard wood flooring and a sky light. Four spacious bedrooms accented with exquisite crown molding. The generous primary suite offers a large walk-in closet and a private bath with both a soaking tub and ceramic shower. One of the secondary bedrooms is tucked into a charming bay with a dormer window and cozy window seat with storage, adding warmth and personality with two closets. The updated main bath is beautifully finished and includes a built-in medicine cabinet. You'll also love the exceptionally spacious second-floor laundry room, complete with a utility sink and plenty of room for folding and sorting. Extended garage with space for 4-car garage. Additional updates include newer shingles, furnace, central air conditioning, and water heater, providing peace of mind for years to come. Located within walking distance to schools and just minutes from Michigan State University, shopping, dining, and everyday conveniences, this exceptional Briarwood home combines classic elegance, thoughtful updates, and an outstanding location....
Contact an agent
Home facts
- Year built:1987
- Subdivision & Development:Briarwood
- Listing ID #:298498
- Added:25 day(s) ago
- Updated:September 08, 2026 at 07:43 AM
Rooms and interior
- Bedrooms:5
- Total bathrooms:4
- Full bathrooms:3
- Half bathrooms:1
- Rooms Total:11
- Flooring:Carpet, Ceramic Tile, Hardwood
- Dining Description:Eat-in Kitchen
- Bathrooms Description:Soaking Tub
- Kitchen Description:Dishwasher, Eat-in Kitchen, Free-Standing Gas Range, Free-Standing Refrigerator, Microwave, Range Hood
- Basement Description:Concrete, Full, Sump Pump
- Living area:3,149 sq. ft.
Heating and cooling
- Cooling:Central Air
- Heating:Central, Forced Air, Heating
- Central air:Yes
Structure and exterior
- Roof:Shingle
- Year built:1987
- Building area:3,149 sq. ft.
- Lot area:0.32 Acres
- Lot Features:Back Yard, Cul-De-Sac, Few Trees, Front Yard, Interior Lot, Landscaped
- Architectural Style:Traditional
- Construction Materials:Brick, Rough Sawn
- Exterior Features:Deck, Front Porch, Screened
- Foundation Description:Concrete Perimeter
- Levels:Two
Utilities
- Water:Public, Water Connected
- Sewer:Public Sewer, Sewer Connected
Finances and disclosures
- Price:$599,900
- Price per sq. ft.:$121.66
- Tax amount:$11,284 (2026)
Features and amenities
- Appliances:Dishwasher, Free-Standing Gas Range, Free-Standing Refrigerator, Microwave, Range Hood, Stainless Steel Appliance(s), Washer/Dryer, Water Heater
- Laundry features:Laundry Room, Sink, Upper Level, Washer/Dryer
- Amenities:Bookcases, Ceiling Fan(s), Chandelier, Crown Molding, Entrance Foyer, Granite Counters, High Ceilings, High Speed Internet, Open Floorplan, Pantry, Walk-In Closet(s)
Parking
- Parking description:Finished, Garage Door Opener, Garage Faces Side
- Garage spaces:4
New listings near 3834 Hemmingway Drive
- New
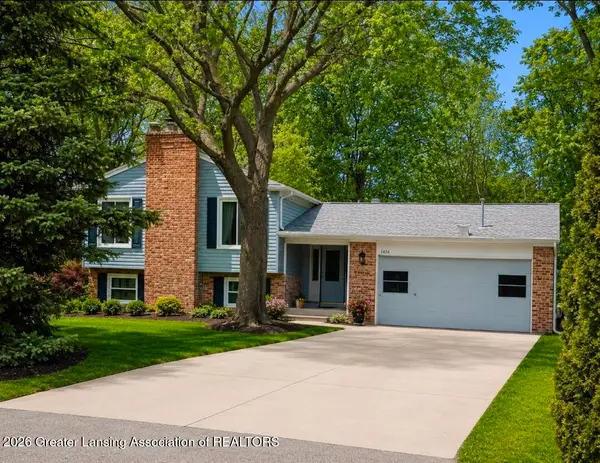 $339,900Active5 beds 3 baths1,576 sq. ft.
4598 Seneca Drive, Okemos, MI 48864
MLS# 299035Listed by: RE/MAX REAL ESTATE PROFESSIONALS - New
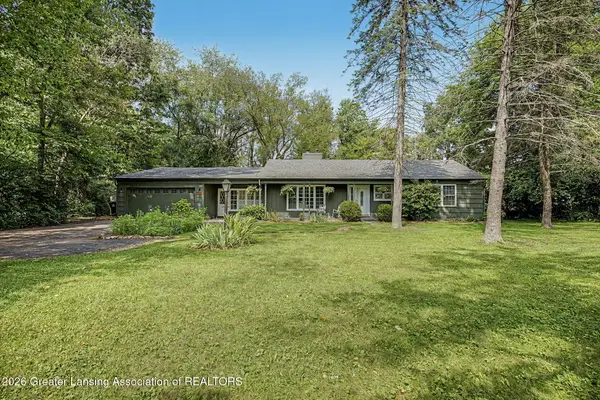 $363,900Active4 beds 2 baths1,836 sq. ft.
2376 Hulett Road, Okemos, MI 48864
MLS# 299018Listed by: MUSSELMAN REALTY COMPANY - New
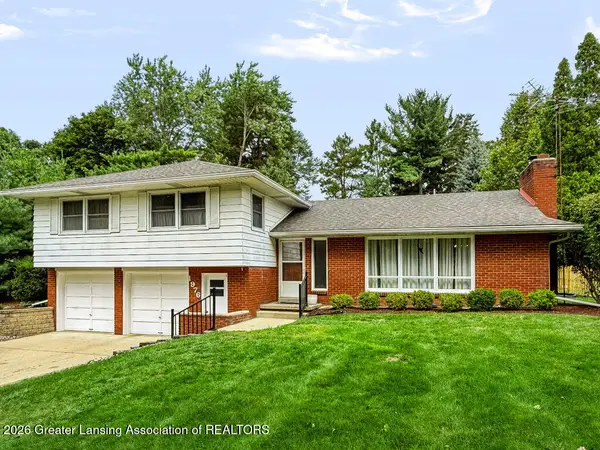 $349,900Active3 beds 3 baths2,200 sq. ft.
1976 Yuma Trail, Okemos, MI 48864
MLS# 299013Listed by: COLDWELL BANKER PROFESSIONALS -OKEMOS - New
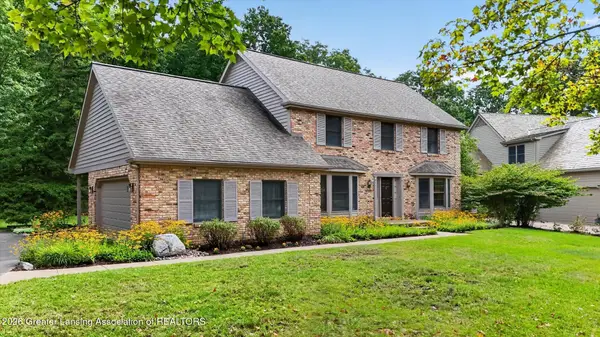 $552,900Active4 beds 3 baths3,295 sq. ft.
4220 Sugar Maple Lane, Okemos, MI 48864
MLS# 298997Listed by: COLDWELL BANKER PROFESSIONALS-E.L. - New
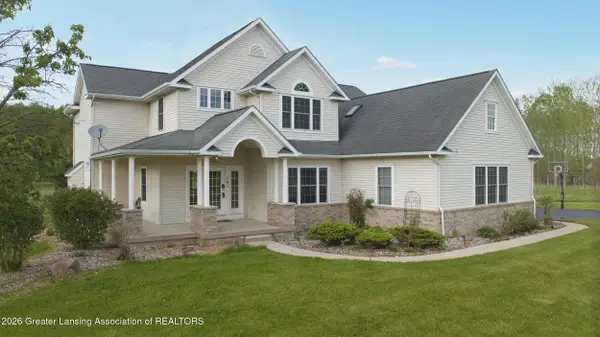
 $685,000Active5 beds 5 baths4,324 sq. ft.
141 Twin Ponds Lane, Okemos, MI 48864
MLS# 298986Listed by: CENTURY 21 AFFILIATED - New
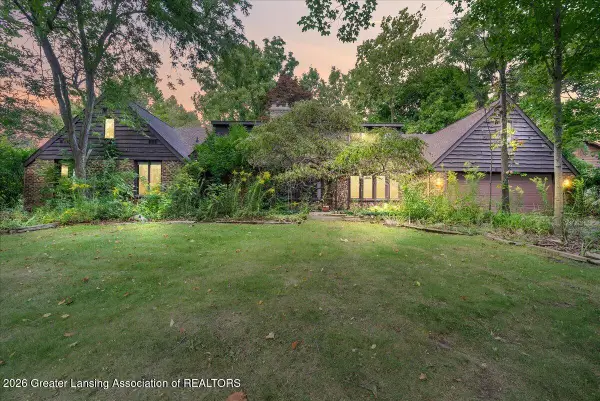 $425,000Active5 beds 4 baths4,404 sq. ft.
1784 Mirabeau Drive, Okemos, MI 48864
MLS# 298991Listed by: RE/MAX REAL ESTATE PROFESSIONALS DEWITT - New
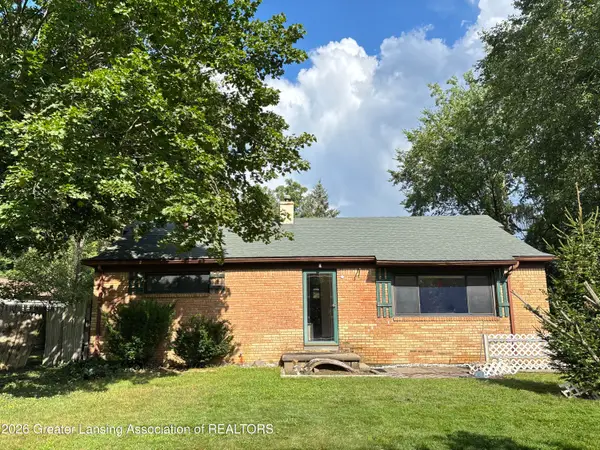 $222,900Active3 beds 1 baths1,000 sq. ft.
4690 Cornell Road, Okemos, MI 48864
MLS# 298973Listed by: CENTURY 21 AFFILIATED - New
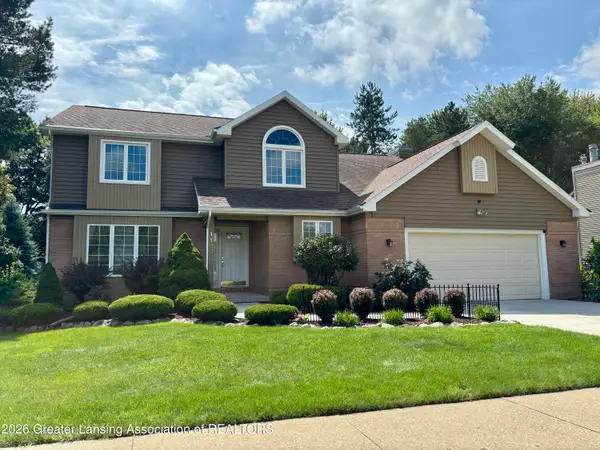 $640,000Active4 beds 3 baths2,985 sq. ft.
1199 Leeward Drive, Okemos, MI 48864
MLS# 298959Listed by: COLDWELL BANKER PROFESSIONALS-DELTA 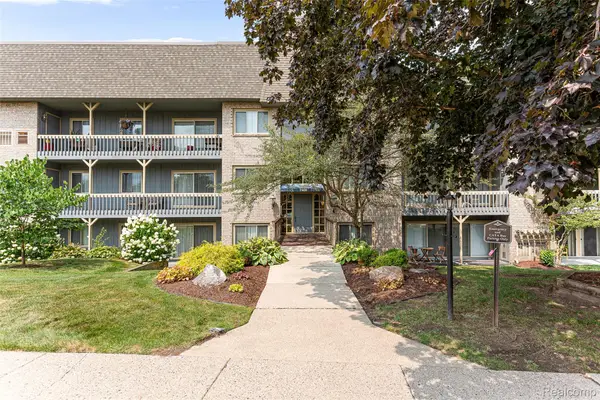 $189,900Active2 beds 2 baths1,125 sq. ft.
2926 Mount Hope Road #304, Okemos, MI 48864
MLS# 20261063496Listed by: KW PROFESSIONALS
- New
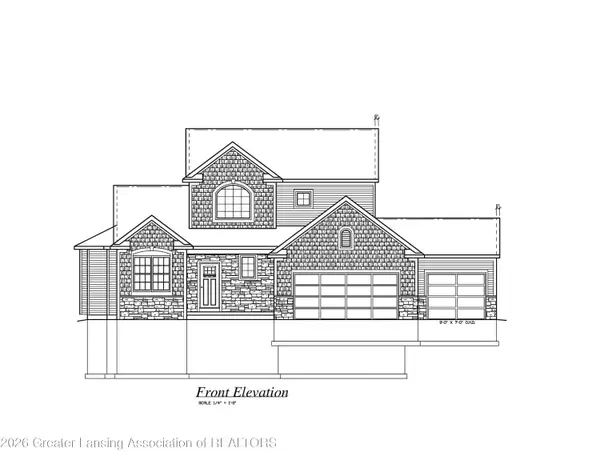 $870,000Active4 beds 3 baths2,215 sq. ft.
3735 Crane Circle, Okemos, MI 48864
MLS# 298950Listed by: RE/MAX REAL ESTATE PROFESSIONALS


Protect your home and budget from life's surprises with an Assurant Home Warranty, backed by a partner that supports you through every step of homeownership. Explore Plans.
©2026 Century 21 Real Estate LLC. All rights reserved. CENTURY 21®, the CENTURY 21 Logo and C21® are service marks owned by Century 21 Real Estate LLC. Century 21 Real Estate LLC fully supports the principles of the Fair Housing Act and the Equal Opportunity Act. Each office is independently owned and operated. Listing information is deemed reliable but not guaranteed accurate.