4466 Arbor Drive, Okemos, MI 48864
Local realty services provided by:CENTURY 21 Affiliated
4466 Arbor Drive,Okemos, MI 48864
$431,000
- 4 Beds
- 3 Baths
- - sq. ft.
- Single family
- Sold
Listed by: thornton realty team, jeff thornton
Office: coldwell banker professionals -okemos
MLS#:297978
Source:MI_GLAR
Sorry, we are unable to map this address
Price summary
- Price:$431,000
About this home
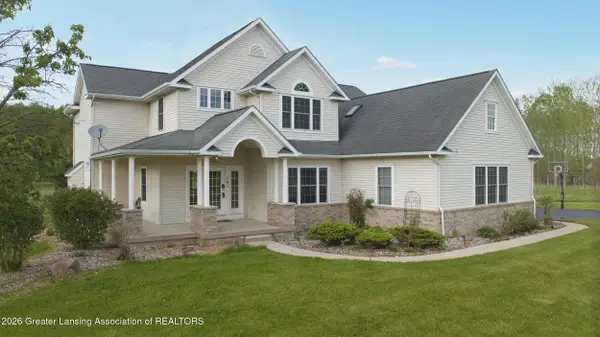
Beautifully updated 3-4 bedroom, 3 full bath brick ranch offering over 3200 sq ft of comfortable living space. This exceptional home features hardwood floors, two fireplaces, and a spacious finished lower level complete with a large family room and wet bar—perfect for entertaining. The current laundry room was converted from a bedroom and can easily be returned to create a fourth bedroom if desired. Over the years, the home has been extensively updated, including a living room addition, roof, windows, boiler, central air, water heater, driveway, paver stone patio, privacy fence, added insulation, and a luxurious steam shower. The kitchen has been upgraded with premium Viking and Wolf appliances, making it a dream for any home chef. Seller reserves matching light fixtures in dining room and over breakfast bar. Occupancy to be on 9/8/26
Contact an agent
Home facts
- Year built:1957
- Subdivision & Development:Forest Hill
- Listing ID #:297978
- Added:46 day(s) ago
- Updated:September 13, 2026 at 07:00 AM
Rooms and interior
- Bedrooms:4
- Total bathrooms:3
- Full bathrooms:3
- Rooms Total:11
- Flooring:Carpet, Ceramic Tile, Wood
- Kitchen Description:Bar Fridge, Dishwasher, Free-Standing Refrigerator, Microwave
- Basement Description:Daylight, Finished
Heating and cooling
- Cooling:Central Air
- Heating:Heating, Hot Water, Natural Gas
- Central air:Yes
Structure and exterior
- Roof:Shingle
- Year built:1957
- Lot Features:Landscaped
- Architectural Style:Ranch
- Construction Materials:Brick
- Exterior Features:Patio
- Foundation Description:Block
- Levels:One
Utilities
- Water:Public
- Sewer:Septic Tank
Finances and disclosures
- Price:$431,000
- Tax amount:$6,693 (2025)
Features and amenities
- Appliances:Bar Fridge, Dishwasher, Dryer, Free-Standing Refrigerator, Microwave, Washer
- Laundry features:Dryer, Main Level, Washer
- Amenities:Bar, Granite Counters, Insulated Windows, Pantry
Parking
- Parking description:Attached, Garage Door Opener, Garage Faces Front
- Garage spaces:2
New listings near 4466 Arbor Drive
- New
 $444,900Active3 beds 3 baths2,196 sq. ft.
1775 Mirabeau Drive, Okemos, MI 48864
MLS# 299166Listed by: COLDWELL BANKER PROFESSIONALS -OKEMOS - New
 $389,900Active4 beds 3 baths2,336 sq. ft.
4305 Aztec Way, Okemos, MI 48864
MLS# 299150Listed by: EXP REALTY - HASLETT - Open Sun, 2:30 to 4pmNew
 $529,900Active4 beds 4 baths2,816 sq. ft.
1400 Ivywood Drive, Okemos, MI 48864
MLS# 299134Listed by: BERKSHIRE HATHAWAY HOMESERVICES - New
 $299,900Active5 beds 2 baths1,660 sq. ft.
3882 Okemos Road, Okemos, MI 48864
MLS# 299092Listed by: MAZZOLA AND COMPANY REAL ESTATE - New
 $300,000Active3 beds 2 baths1,720 sq. ft.
4151 Wabaningo Road, Okemos, MI 48864
MLS# 299082Listed by: FIVE STAR REAL ESTATE - LANSING - New
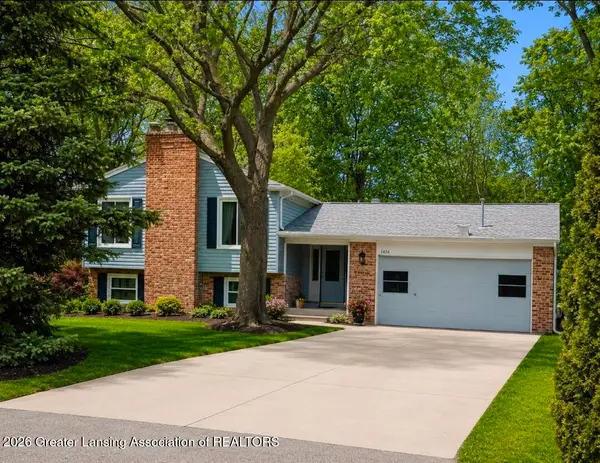 $339,900Active5 beds 3 baths1,576 sq. ft.
4598 Seneca Drive, Okemos, MI 48864
MLS# 299035Listed by: RE/MAX REAL ESTATE PROFESSIONALS - New
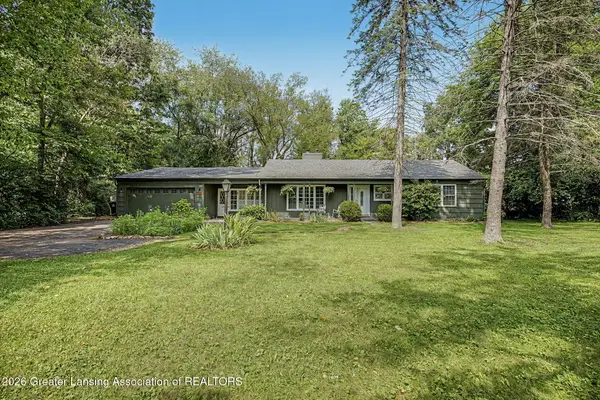 $363,900Active4 beds 2 baths1,836 sq. ft.
2376 Hulett Road, Okemos, MI 48864
MLS# 299018Listed by: MUSSELMAN REALTY COMPANY - New
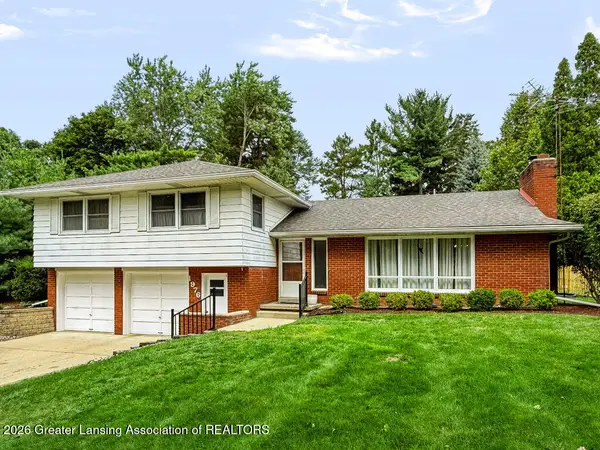 $349,900Active3 beds 3 baths2,200 sq. ft.
1976 Yuma Trail, Okemos, MI 48864
MLS# 299013Listed by: COLDWELL BANKER PROFESSIONALS -OKEMOS - New
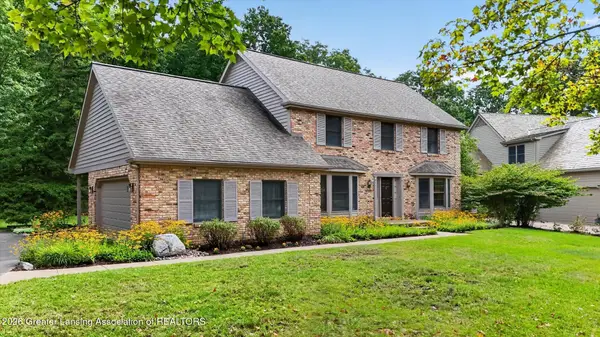 $552,900Active4 beds 3 baths3,295 sq. ft.
4220 Sugar Maple Lane, Okemos, MI 48864
MLS# 298997Listed by: COLDWELL BANKER PROFESSIONALS-E.L. - Open Sun, 12 to 1pmNew
 $685,000Active5 beds 5 baths4,324 sq. ft.
141 Twin Ponds Lane, Okemos, MI 48864
MLS# 298986Listed by: CENTURY 21 AFFILIATED


Protect your home and budget from life's surprises with an Assurant Home Warranty, backed by a partner that supports you through every step of homeownership. Explore Plans.
©2026 Century 21 Real Estate LLC. All rights reserved. CENTURY 21®, the CENTURY 21 Logo and C21® are service marks owned by Century 21 Real Estate LLC. Century 21 Real Estate LLC fully supports the principles of the Fair Housing Act and the Equal Opportunity Act. Each office is independently owned and operated. Listing information is deemed reliable but not guaranteed accurate.