
4428 W Butterfield Highway, Olivet, MI 49076
Local realty services provided by:CENTURY 21 Dynamic Realty
4428 W Butterfield Highway,Olivet, MI 49076
$120,000
- 3 Beds
- 1 Baths
- 1,536 sq. ft.
- Single family
- Active
Listed by: scott m minnich
Office: epique realty
MLS#:65026037334
Source:MI_REALCOMP
Price summary
- Price:$120,000
- Price per sq. ft.:$101.87
About this home
Opportunity awaits with this 3-bedroom, 1-bath home in Olivet! Situated on a spacious lot directly across from the elementary school, this property offers plenty of outdoor space along with a detached 2-car garage for parking, storage, hobbies, or a workshop. Inside, you'll find a functional floor plan ready for your personal updates and finishing touches. Whether you're a first-time homebuyer, investor, or looking for a home to renovate and build equity, this property offers endless potential. Conveniently located near schools, parks, and local amenities, this is your chance to own an affordable home with room to make it your own. Schedule your private showing today! Buyer and buyer's agent to verify all information. All measurements, square footage, and lot dimensions are approximate and should be independently verified by the buyer.
Contact an agent
Home facts
- Year built:1974
- Listing ID #:65026037334
- Added:22 day(s) ago
- Updated:August 04, 2026 at 10:06 AM
Rooms and interior
- Bedrooms:3
- Total bathrooms:1
- Full bathrooms:1
- Rooms Total:6
- Flooring:Laminate
- Basement Description:Full
- Living area:1,536 sq. ft.
Heating and cooling
- Cooling:Ceiling Fans, Wall Units
- Heating:Forced Air, Natural Gas
Structure and exterior
- Roof:Composition
- Year built:1974
- Building area:1,536 sq. ft.
- Lot area:0.3 Acres
- Construction Materials:Aluminum Siding, Brick
- Exterior Features:Deck
- Foundation Description:Basement
- Levels:Bi-Level
Utilities
- Water:Public
- Sewer:Public Sewer
Finances and disclosures
- Price:$120,000
- Price per sq. ft.:$101.87
- Tax amount:$3,858
Features and amenities
- Appliances:Dishwasher, Dryer, Microwave, Oven, Refrigerator, Washer
- Laundry features:In Basement
- Amenities:Window Treatments
Parking
- Parking description:Detached, Unpaved
- Garage spaces:2

New listings near 4428 W Butterfield Highway
- New
 $350,000Active3 beds 1 baths1,400 sq. ft.
9819 Burco Drive, Olivet, MI 49076
MLS# 298434Listed by: KELLER WILLIAMS REALTY LANSING - New
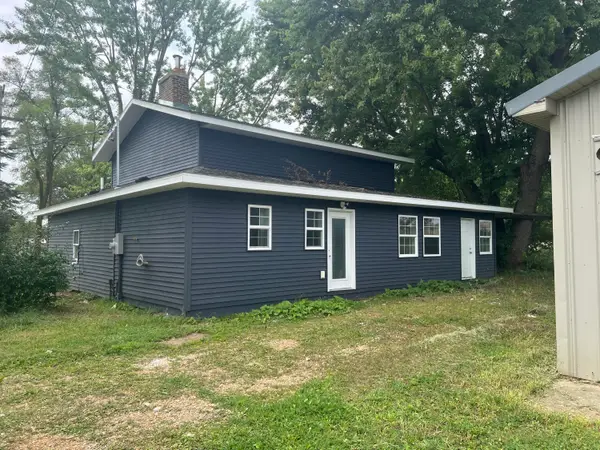 $279,900Active3 beds 2 baths1,300 sq. ft.
21011 23 Mile Road, Olivet, MI 49076
MLS# 26042241Listed by: COLDWELL BANKER MOREHART REALTY - New
 $262,900Active3 beds 2 baths2,010 sq. ft.
7030 Marshall Road, Olivet, MI 49076
MLS# 298411Listed by: RE/MAX HOMETOWN - New
 $84,900Active3 beds 2 baths1,707 sq. ft.
328 N Main Street, Olivet, MI 49076
MLS# 298321Listed by: HOWARD HANNA REAL ESTATE EXECUTIVES  $139,900Active3 beds 2 baths1,344 sq. ft.
701 S Main, Olivet, MI 49076
MLS# 50216585Listed by: FIVE STAR REAL ESTATE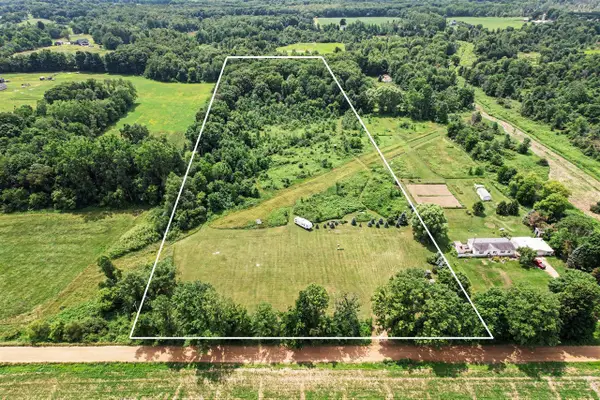 $115,000Pending11.47 Acres
V/L Hydon, Olivet, MI 49076
MLS# 70545044Listed by: BERKSHIRE HATHAWAY HOMESERVICES MI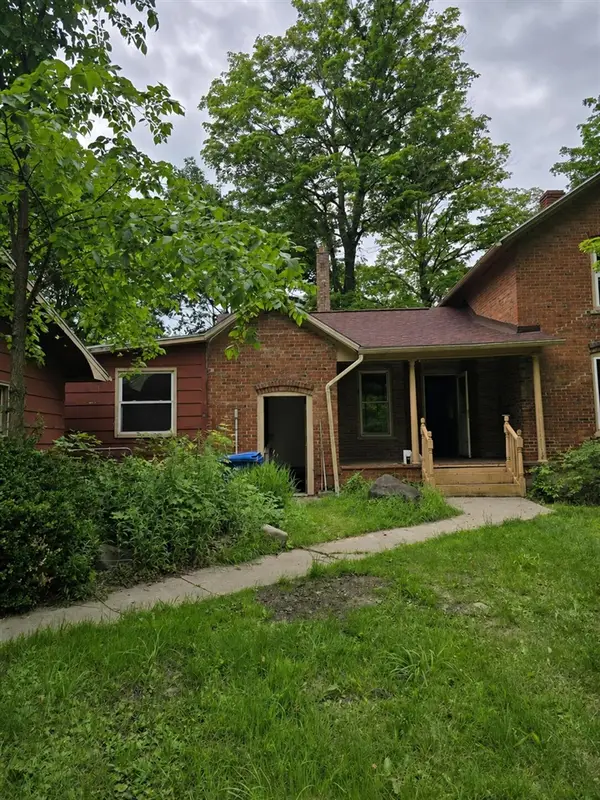 $198,500Active4 beds 2 baths1,674 sq. ft.
8733 S Cochran, Olivet, MI 49076
MLS# 70541947Listed by: REAL ESTATE WAREHOUSE L.L.C.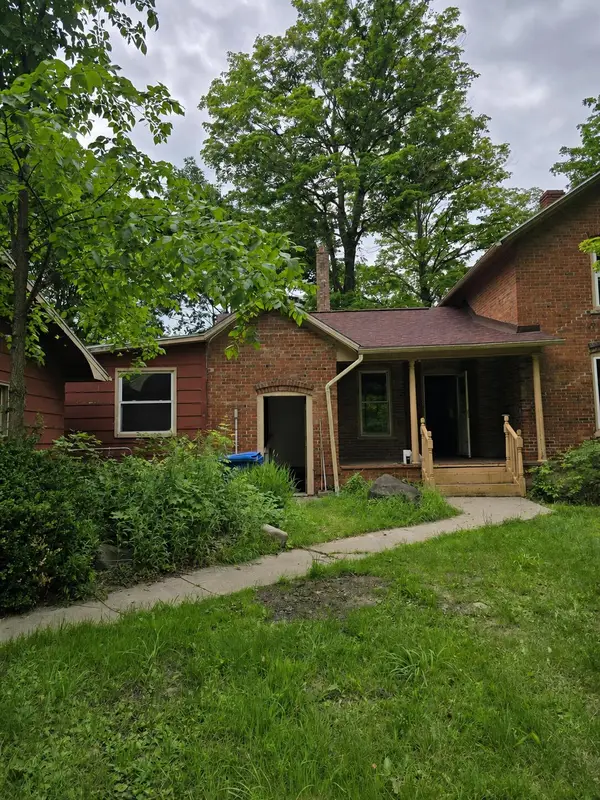 $198,500Active4 beds 2 baths1,674 sq. ft.
8733 S Cochran Avenue, Olivet, MI 49076
MLS# 26032265Listed by: REAL ESTATE WAREHOUSE L.L.C.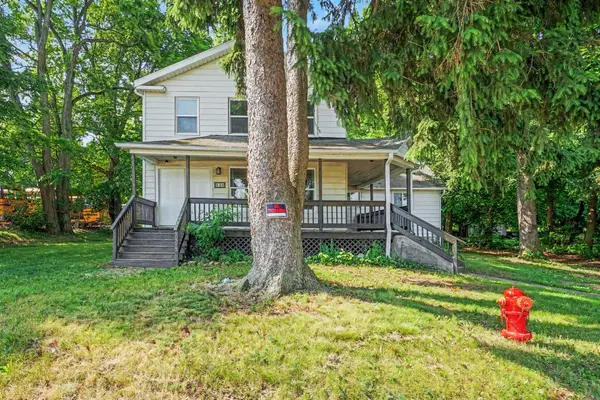 $209,900Active5 beds 3 baths2,148 sq. ft.
338 College Street, Olivet, MI 49076
MLS# 65026031462Listed by: 616 REALTY LLC


Protect your home and budget from life's surprises with an Assurant Home Warranty, backed by a partner that supports you through every step of homeownership. Explore Plans.
©2026 Century 21 Real Estate LLC. All rights reserved. CENTURY 21®, the CENTURY 21 Logo and C21® are service marks owned by Century 21 Real Estate LLC. Century 21 Real Estate LLC fully supports the principles of the Fair Housing Act and the Equal Opportunity Act. Each office is independently owned and operated. Listing information is deemed reliable but not guaranteed accurate.