
5859 Potter Road, Onekama, MI 49614
Local realty services provided by:CENTURY 21 White House Realty
5859 Potter Road,Bear Lake, MI 49614
$1,450,000
- 4 Beds
- 5 Baths
- 7,374 sq. ft.
- Single family
- Active
Listed by: margie zaccanelli
Office: re/max bayshore manistee
MLS#:26036559
Source:MI_MICHRIC
Price summary
- Price:$1,450,000
- Price per sq. ft.:$332.72
About this home
SO MUCH HOME FOR THE MONEY! Priced well below appraisal. This newer custom ranch home is an ENGINEERING MARVEL with all high quality materials & finishes to match. 20 completely fenced acres. Designed for entertaining with open floor plan, impressive bar & a phenomenal, professional, 24 seat theatre with lobby, bathrooms & concession! Invite your friends, family or corporate colleagues, & give them an unforgettable experience. Incredible custom kitchen w/12'x4' Corian topped island. Gas range cooktop w/pot filler, 3 standard ovens, 2 microwave convection ovens, 2 warming drawers, 2 dishwashers, large GE refrigerator, & compactor. Living room has a mesmerizing electric fireplace, built-ins, 83" LG 4K television with a large in-home theater system & full wall of windows. Main floor family room w/hot tub, exercise room, walk-in tub & steam shower. Extraordinary fully insulated 40x60 attached garage with 17ft ceilings for cars, RV and your boat! Compacted 80x140 pad for future Pole Barn!
Contact an agent
Home facts
- Year built:2018
- Listing ID #:26036559
- Added:7 day(s) ago
- Updated:July 24, 2026 at 07:09 PM
Rooms and interior
- Bedrooms:4
- Total bathrooms:5
- Full bathrooms:3
- Half bathrooms:2
- Rooms Total:11
- Kitchen Description:Built-In Electric Oven, Dishwasher, Disposal, Microwave, Range, Refrigerator, Wet Bar
- Basement:Yes
- Living area:7,374 sq. ft.
Heating and cooling
- Heating:Forced Air
- Central air:Yes
Structure and exterior
- Year built:2018
- Building area:7,374 sq. ft.
- Lot area:20 Acres
- Lot Features:Tillable, Wooded
- Construction Materials:Stone, Vinyl Siding
Utilities
- Water:Well
Finances and disclosures
- Price:$1,450,000
- Price per sq. ft.:$332.72
- Tax amount:$9,820 (2026)
Features and amenities
- Laundry features:Washer
Parking
- Garage:Yes
- Garage spaces:5
New listings near 5859 Potter Road
- New
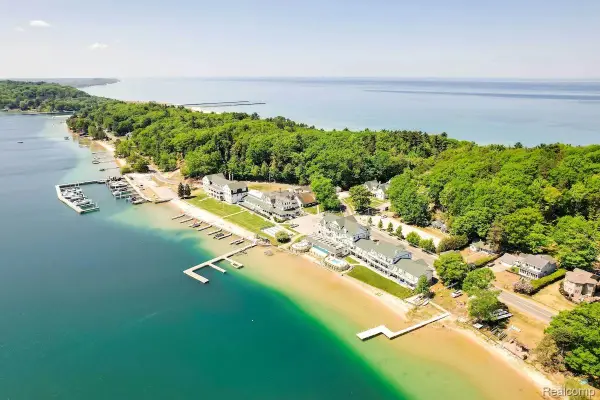 $194,900Active1 beds 1 baths200 sq. ft.
8520 Portage Point Drive, Onekama, MI 49675
MLS# 20261056546Listed by: BOTTOM LINE REAL ESTATE
- New
 $34,900Active2.02 Acres
9500 Moon Ridge, Onekama, MI 49675
MLS# 70545770Listed by: FIVE STAR REAL ESTATE - ONEKAMA - New
 $34,900Active2.02 Acres
9500 Moon Ridge Road #83, Onekama, MI 49675
MLS# 26036101Listed by: FIVE STAR REAL ESTATE - ONEKAMA 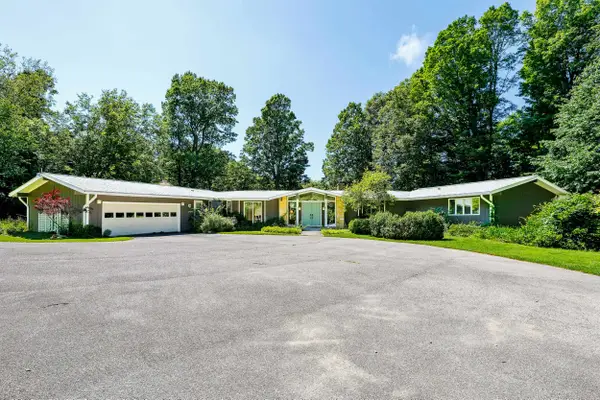 $878,000Active4 beds 4 baths2,813 sq. ft.
3528 Potter, Bear Lake, MI 49614
MLS# 80070729Listed by: CENTURY 21 NORTHLAND-FRANKFORT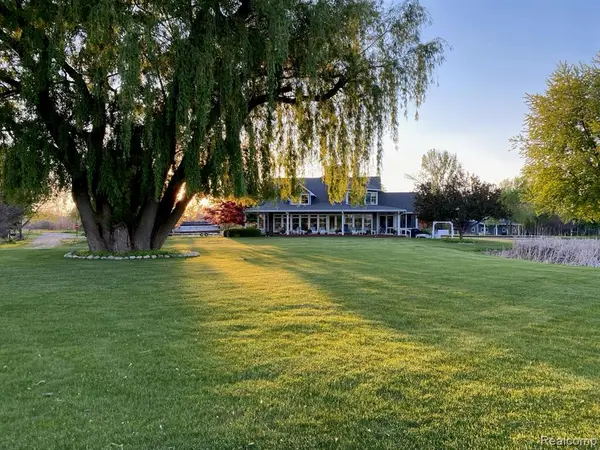 $3,095,000Active5 beds 4 baths4,490 sq. ft.
3219 Midway, Onekama, MI 49675
MLS# 61008200Listed by: BOTTOM LINE REAL ESTATE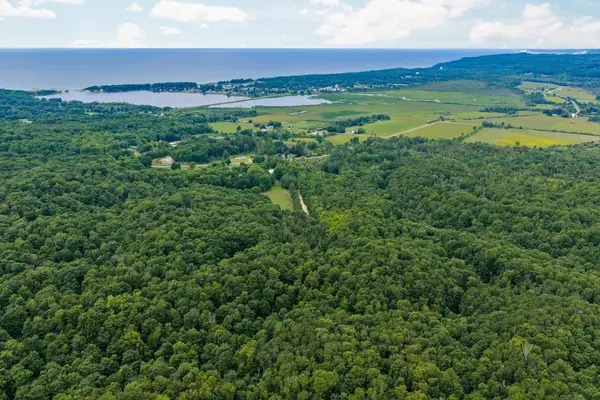 $269,500Active25 Acres
00 Erdman, Arcadia, MI 49660
MLS# 80070515Listed by: REMAX BAYSHORE - WEST SHORE DR TC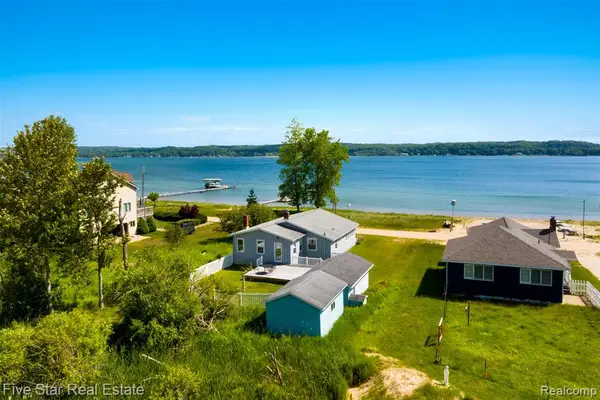 $650,000Active3 beds 2 baths1,340 sq. ft.
2588 Lakeview, Onekama, MI 49675
MLS# 61006395Listed by: FIVE STAR REAL ESTATE-COMMERCE $699,900Active4 beds 3 baths1,728 sq. ft.
Lot 58 E Starlight Ridge, Onekama, MI 49675
MLS# 70542036Listed by: GREENRIDGE REALTY (CALEDONIA)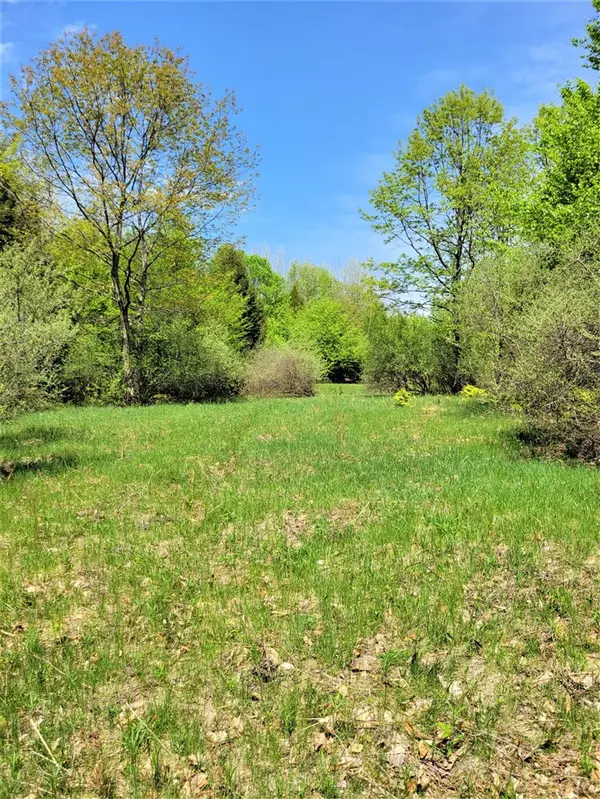 $31,900Active1.29 Acres
Smith, Onekama, MI 49675
MLS# 70541818Listed by: PORTAGE POINT REAL ESTATE


Protect your home and budget from life's surprises with an Assurant Home Warranty, backed by a partner that supports you through every step of homeownership. Explore Plans.
©2026 Century 21 Real Estate LLC. All rights reserved. CENTURY 21®, the CENTURY 21 Logo and C21® are service marks owned by Century 21 Real Estate LLC. Century 21 Real Estate LLC fully supports the principles of the Fair Housing Act and the Equal Opportunity Act. Each office is independently owned and operated. Listing information is deemed reliable but not guaranteed accurate.