
4795 S Onondaga Road, Onondaga, MI 49264
Local realty services provided by:CENTURY 21 Affiliated
Listed by: gary r. newton
Office: re/max real estate professionals
MLS#:297909
Source:MI_GLAR
Price summary
- Price:$289,900
- Price per sq. ft.:$101.61
About this home
Nestled on over 4 private acres and wow, 100 ft of frontage to the river! This charming country home offers the perfect blend of peace, privacy, and natural beauty. Inside, you'll find nicely updated full bathrooms, a spacious kitchen featuring quality appliances and plenty of room to cook, plus a cozy living room centered around a welcoming fireplace. Many updates including: 2022 Air Conditioning; 2026 windows (lifetime warranty); 2026 new sump pump; 2024 updated kitchen; 2024 newer flooring in lower level. The covered front porch and breezeway provide the perfect spot to relax. Outside, the property includes a detached 2-car garage and an additional storage shed, offering ample space for vehicles, hobbies, tools, and outdoor equipment. Taxes are currently based on a Veteran's Exemption
Contact an agent
Home facts
- Year built:2001
- Subdivision & Development:None
- Listing ID #:297909
- Added:50 day(s) ago
- Updated:September 14, 2026 at 06:09 PM
Rooms and interior
- Bedrooms:3
- Total bathrooms:2
- Full bathrooms:2
- Rooms Total:6
- Kitchen Description:Dishwasher, Microwave, Oven, Range, Refrigerator
- Basement Description:Crawl Space, Full
- Living area:2,001 sq. ft.
Heating and cooling
- Heating:Forced Air, Heating
Structure and exterior
- Year built:2001
- Building area:2,001 sq. ft.
- Lot area:4.37 Acres
- Lot Features:Back Yard, Many Trees, Private, Views
- Construction Materials:Vinyl Siding
- Exterior Features:Deck, Front Porch, Porch, Rear Porch
- Levels:Two
Utilities
- Water:Well
- Sewer:Septic Tank
Finances and disclosures
- Price:$289,900
- Price per sq. ft.:$101.61
- Tax amount:$617 (2025)
Features and amenities
- Appliances:Dishwasher, Microwave, Oven, Range, Refrigerator
- Laundry features:Inside
Parking
- Parking description:Detached, Driveway, Garage, On Site
- Garage spaces:2
New listings near 4795 S Onondaga Road
- New
 $259,000Active3 beds 2 baths1,716 sq. ft.
4499 Onondaga, Onondaga, MI 49264
MLS# 50221389Listed by: JOSEPH WALTER REALTY LLC
- New
 $99,000Active3 beds 2 baths1,076 sq. ft.
3970 Aurelius Road, Onondaga, MI 49264
MLS# 299003Listed by: KELLER WILLIAMS REALTY LANSING 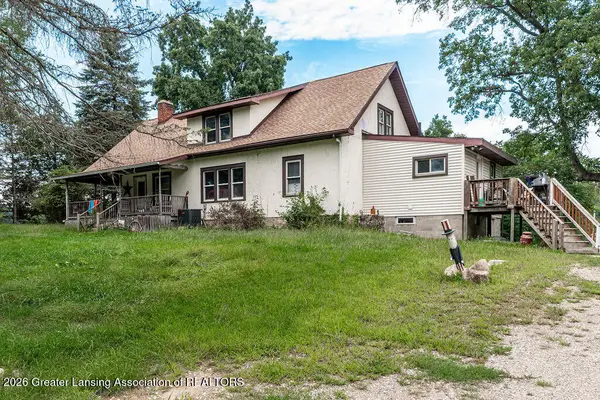 $175,000Active5 beds 2 baths2,130 sq. ft.
12035 Onondaga Road, Onondaga, MI 49264
MLS# 298982Listed by: OASIS REALTY $679,900Active5 beds 3 baths3,080 sq. ft.
11503 Onondaga, Onondaga, MI 49264
MLS# 70554009Listed by: THE BROKERAGE HOUSE $315,000Pending3 beds 2 baths1,288 sq. ft.
4429 Byrum Road, Onondaga, MI 49264
MLS# 298371Listed by: DELONG AND CO. $299,999Active4 beds 3 baths2,690 sq. ft.
12890 Tompkins, Onondaga, MI 49264
MLS# 61012658Listed by: A-MAC FINANCIAL SERVICES CORP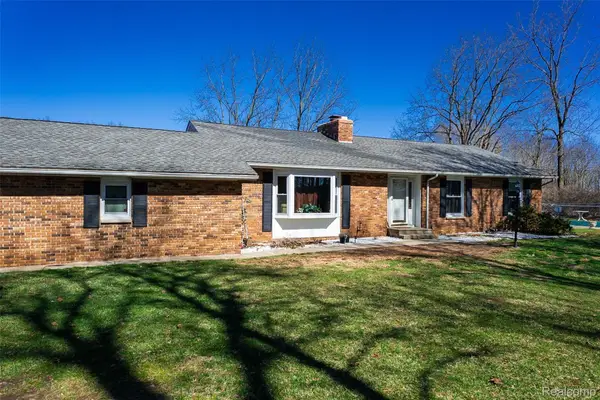 $345,000Pending3 beds 2 baths2,608 sq. ft.
12247 ONONDAGA RD, , MI 49264
MLS# 219095684Listed by: COLDWELL BANKER HUBB BRWD DWTT


Protect your home and budget from life's surprises with an Assurant Home Warranty, backed by a partner that supports you through every step of homeownership. Explore Plans.
©2026 Century 21 Real Estate LLC. All rights reserved. CENTURY 21®, the CENTURY 21 Logo and C21® are service marks owned by Century 21 Real Estate LLC. Century 21 Real Estate LLC fully supports the principles of the Fair Housing Act and the Equal Opportunity Act. Each office is independently owned and operated. Listing information is deemed reliable but not guaranteed accurate.