
9845 W M-50 HWY, Onsted, MI 49265
Local realty services provided by:CENTURY 21 Affiliated
9845 W M-50 HWY,Onsted, MI 49265
$279,900
- 3 Beds
- 3 Baths
- 2,379 sq. ft.
- Single family
- Pending
Listed by: isaac henry
Office: gil henry & associates
MLS#:56050212288
Source:MI_REALCOMP
Price summary
- Price:$279,900
- Price per sq. ft.:$117.65
About this home
Opportunities like this don't come around often! Situated on approximately 8.16 acres just north of the Village of Onsted, this unique 2,379 SQ/FT ranch/barndominium-style home offers the perfect blend of residential comfort and commercial potential. Featuring 3 bedrooms and 2.5 bathrooms, approximately two-thirds of the structure is finished living space, while the remaining one-third presents endless possibilities. Zoned C-2 Commercial in Cambridge Township, the additional space includes a garage and a separate room with its own dedicated side entrance, making it ideal for a home-based business, office space, workshop, additional living area, or future expansion. Conveniently located directly off M-50, yet set a considerable distance back from the highway, the property provides excellent visibility and accessibility while maintaining a private, secluded feel. Whether you're looking for a place to live, work, or invest, this versatile property offers endless potential on a beautiful acreage setting....
Contact an agent
Home facts
- Year built:1970
- Listing ID #:56050212288
- Added:29 day(s) ago
- Updated:July 22, 2026 at 08:43 AM
Rooms and interior
- Bedrooms:3
- Total bathrooms:3
- Full bathrooms:2
- Half bathrooms:1
- Rooms Total:10
- Living area:2,379 sq. ft.
Heating and cooling
- Cooling:Central Air
- Heating:Forced Air, Natural Gas
Structure and exterior
- Year built:1970
- Building area:2,379 sq. ft.
- Lot area:8.16 Acres
- Lot Features:Rolling Slope
- Architectural Style:Barn, Ranch
- Construction Materials:Metal Siding, Stone
- Exterior Features:Porch
- Foundation Description:Slab
- Levels:One
Utilities
- Water:Well
- Sewer:Septic Tank
Finances and disclosures
- Price:$279,900
- Price per sq. ft.:$117.65
- Tax amount:$4,681
Features and amenities
- Appliances:Dryer, Microwave, Oven, Range, Refrigerator, Washer
- Amenities:Walk-in Closets
Parking
- Parking description:Electricity In Garage, Garage Door Opener, Heated Garage, Two Car Garage
- Garage spaces:2

New listings near 9845 W M-50 HWY
- New
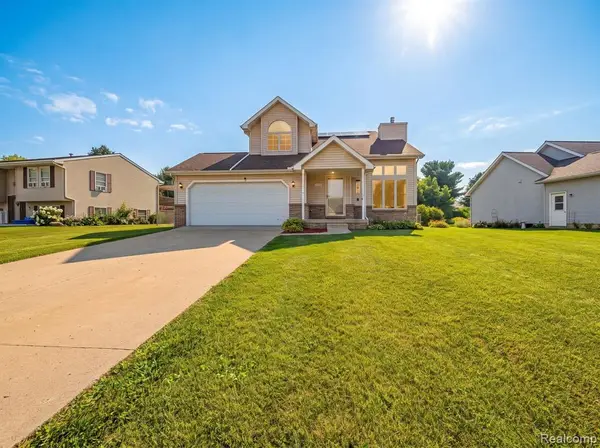 $365,000Active4 beds 3 baths1,570 sq. ft.
7507 Wadding, Onsted, MI 49265
MLS# 61012148Listed by: EXP REALTY MAIN 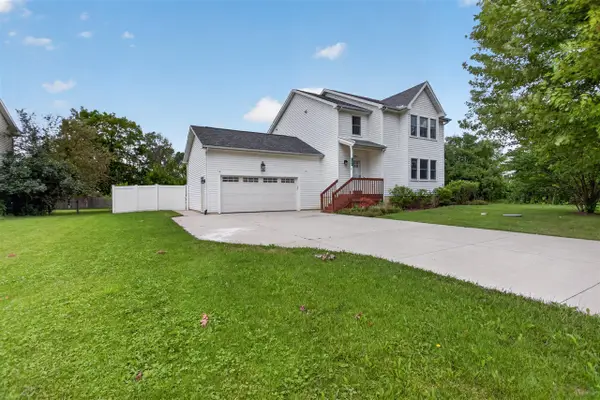 $354,900Active4 beds 3 baths2,104 sq. ft.
7698 Dalton, Onsted, MI 49265
MLS# 70545020Listed by: RE/MAX IRISH HILLS REALTY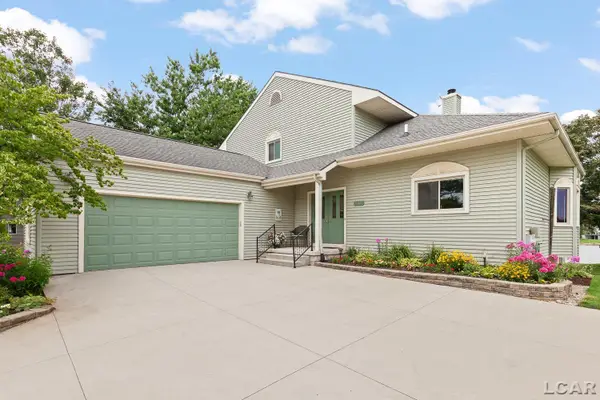 $695,000Active4 beds 3 baths2,745 sq. ft.
8070 Wadding DR, Onsted, MI 49265
MLS# 56050214444Listed by: FOUNDATION REALTY, LLC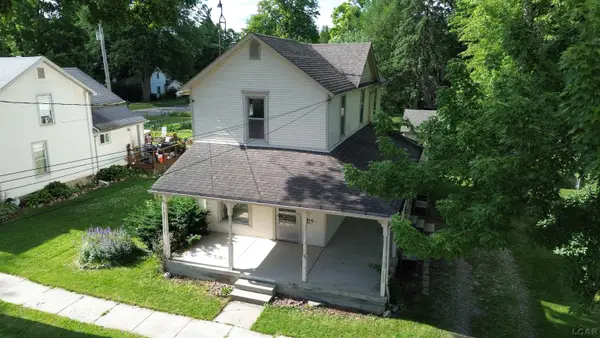 $155,500Active4 beds 2 baths1,408 sq. ft.
116 Fourth, Onsted, MI 49265
MLS# 50213874Listed by: FRONT STREET REALTY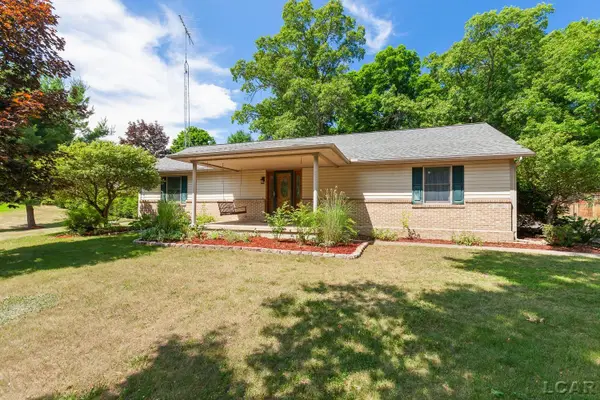 $615,000Active2 beds 2 baths1,568 sq. ft.
5619 Rays, Onsted, MI 49265
MLS# 50213759Listed by: GRATA DOMUM REALTY, LLC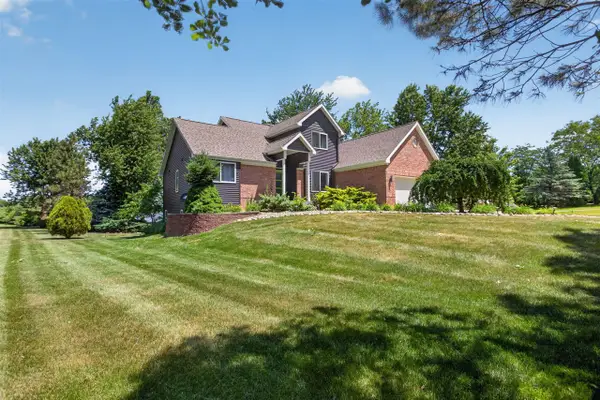 $799,900Active4 beds 4 baths2,271 sq. ft.
7448 Reed, Onsted, MI 49265
MLS# 70542025Listed by: RE/MAX IRISH HILLS REALTY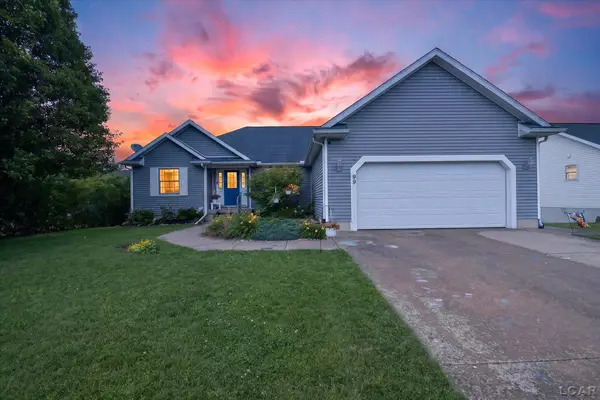 $289,900Active3 beds 3 baths2,964 sq. ft.
99 Trevor TRL, Onsted, MI 49265
MLS# 56050212924Listed by: FRONT STREET REALTY $525,000Active3 beds 1 baths900 sq. ft.
14 The, Onsted, MI 49265
MLS# 70540030Listed by: RE/MAX IRISH HILLS REALTY $749,000Pending4 beds 3 baths1,666 sq. ft.
7602 Stonehedge, Onsted, MI 49265
MLS# 70539188Listed by: RE/MAX PLATINUM


Protect your home and budget from life's surprises with an Assurant Home Warranty, backed by a partner that supports you through every step of homeownership. Explore Plans.
©2026 Century 21 Real Estate LLC. All rights reserved. CENTURY 21®, the CENTURY 21 Logo and C21® are service marks owned by Century 21 Real Estate LLC. Century 21 Real Estate LLC fully supports the principles of the Fair Housing Act and the Equal Opportunity Act. Each office is independently owned and operated. Listing information is deemed reliable but not guaranteed accurate.