
22843 St. Hwy M-64, Ontonagon, MI 49953
Local realty services provided by:CENTURY 21 Northland
22843 St. Hwy M-64,Ontonagon, MI 49953
- 2 Beds
- 1 Baths
- - sq. ft.
- Single family
- Sold
Listed by: bonnie kemppainen-maki
Office: borseth properties
MLS#:50214590
Source:MI_REALSOURCE
Sorry, we are unable to map this address
Price summary
- Price:
About this home
New to the Market!! This 2 bedroom, 1 bath bungalow is constructed of cement block and was built in 1953 (original blueprints available). The home offers original wood flooring (kitchen is ceramic and bathroom is tile), a brick fireplace with wood burning insert, an attached 1 car garage, a cement block storage shed, as well as a HUGE 28'x40' (cement floor) pole barn (built in 2004) The lot offers over 2 acres of privacy as it sits high on a hill and is surrounded by trees. The paved driveway extends to a gravel driveway off Johnson Road allowing for easy ingress and egress at both roads. The home has been meticulously maintained by the homeowners. Occupancy has been summer months, so home was always fully winterized. This adorable home and location are a must have for any buyer looking to enjoy the four seasons of recreational activities in this rural community. Just a short walk to the sandy shores of Lake Superior and a 15-minute drive to the majestic Porcupine Mountains. Only a mile to downtown Ontonagon, a small community with all the basic amenities. Seller is currently clearing the home, and additional photos will be provided when personal contents are removed....
Contact an agent
Home facts
- Year built:1953
- Subdivision & Development:not applicable
- Listing ID #:50214590
- Added:49 day(s) ago
- Updated:August 29, 2026 at 02:31 AM
Rooms and interior
- Bedrooms:2
- Total bathrooms:1
- Full bathrooms:1
- Rooms Total:5
- Flooring:Ceramic Floors, Hardwood Floors
- Kitchen Description:On Main Level, Range/Oven, Refrigerator
- Bedroom Description:Bedroom 1 on Main Level, Bedroom 2 on Main Level
- Basement Description:Block, Full, Interior Access, Partially Finished
Heating and cooling
- Cooling:Central A/C
- Heating:Forced Air, Natural Gas
Structure and exterior
- Year built:1953
- Architectural Style:Bungalow, Ranch
- Construction Materials:Cinder Block
- Exterior Features:Porch
- Foundation Description:Basement, Block
- Levels:1 Story
Utilities
- Water:Private Well
- Sewer:Septic
Finances and disclosures
- Price:
- Tax amount:$2,010
Features and amenities
- Appliances:Dryer, Range/Oven, Refrigerator, Washer
- Laundry features:Dryer, Washer
- Amenities:Bay Window, Cable/Internet Available
Parking
- Parking description:3 or More Spaces, Attached Garage, Electric in Garage, Garage, Garage Door Opener
- Garage spaces:1
 Provided through IDX via MiRealSource. Courtesy of MiRealSource Shareholder. Copyright MiRealSource. The information published and disseminated by MiRealSource is communicated verbatim, without change by MiRealSource, as filed with MiRealSource by its members. The accuracy of all information, regardless of source, is not guaranteed or warranted. All information should be independently verified. Copyright 2026 MiRealSource. All rights reserved. The information provided hereby constitutes proprietary information of MiRealSource, Inc. and its shareholders, affiliates and licensees and may not be reproduced or transmitted in any form or by any means, electronic or mechanical, including photocopy, recording, scanning or any information storage and retrieval system, without written permission from MiRealSource, Inc. MI_REALSOURCE Member Broker: Brad Platt
New listings near 22843 St. Hwy M-64
- New
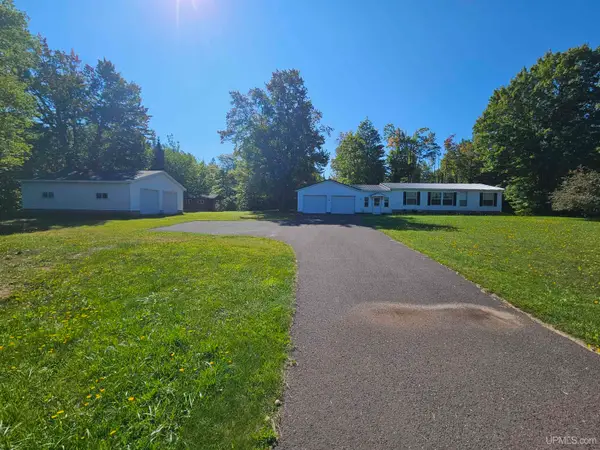 $199,000Active3 beds 2 baths1,800 sq. ft.
25635 M-64, Ontonagon, MI 49953
MLS# 50220132Listed by: DOMITROVICH REALTY, INC - New
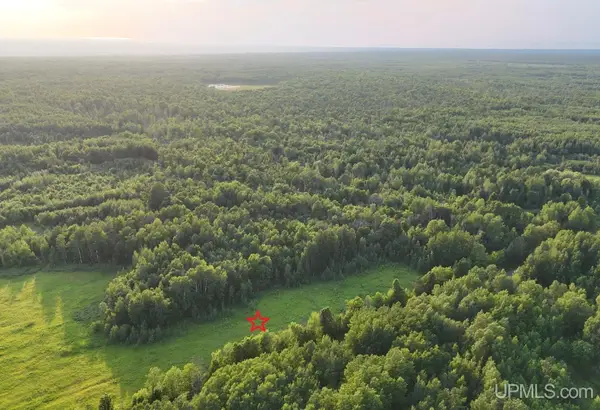 $24,900Active2.5 Acres
TBDS25 Firesteel, Ontonagon, MI 49953
MLS# 50219430Listed by: NORTHERN MICHIGAN LAND BROKERS - H 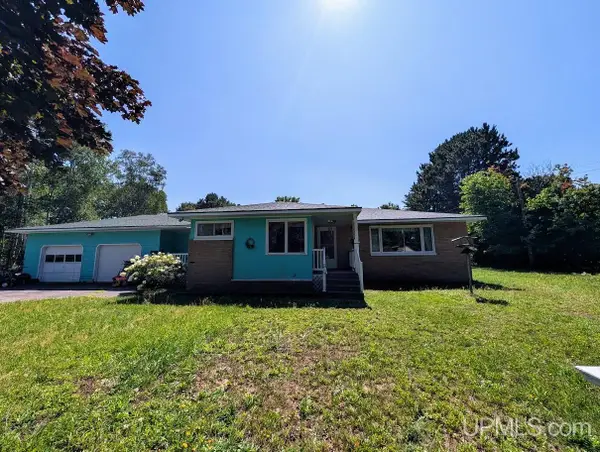 $205,000Active3 beds 2 baths1,440 sq. ft.
706 Scovia, Ontonagon, MI 49953
MLS# 50218970Listed by: DOMITROVICH REALTY, INC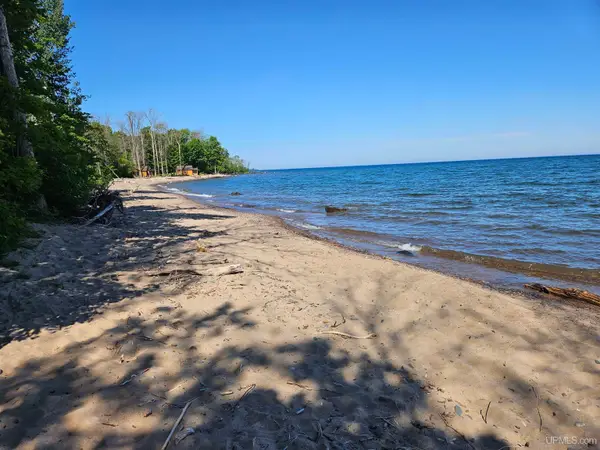 $65,000Pending0.62 Acres
TBD 107th Engineers, Ontonagon, MI 49953
MLS# 50218522Listed by: DOMITROVICH REALTY, INC $37,500Active3.18 Acres
Lot 1 (North) M-64, Ontonagon, MI 49953
MLS# 50218507Listed by: SAVU REALTY $43,500Active3.01 Acres
Lot 2 (Middle) M-64, Ontonagon, MI 49953
MLS# 50218508Listed by: SAVU REALTY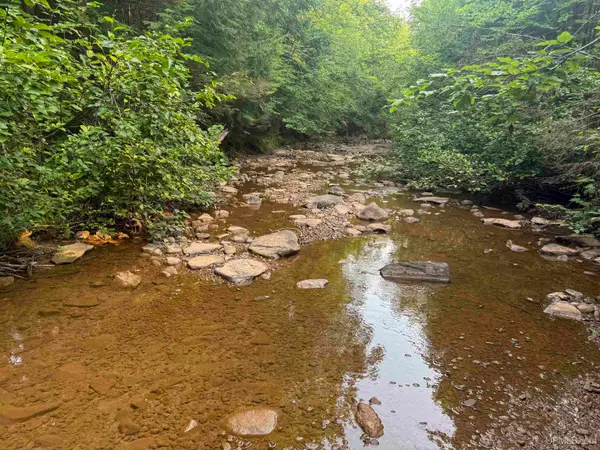 $24,900Active2.1 Acres
Lot 3 (South) M-64, Ontonagon, MI 49953
MLS# 50218509Listed by: SAVU REALTY $79,900Active80 Acres
TBD Off Woodspur, Ontonagon, MI 49953
MLS# 50218054Listed by: DOMITROVICH REALTY, INC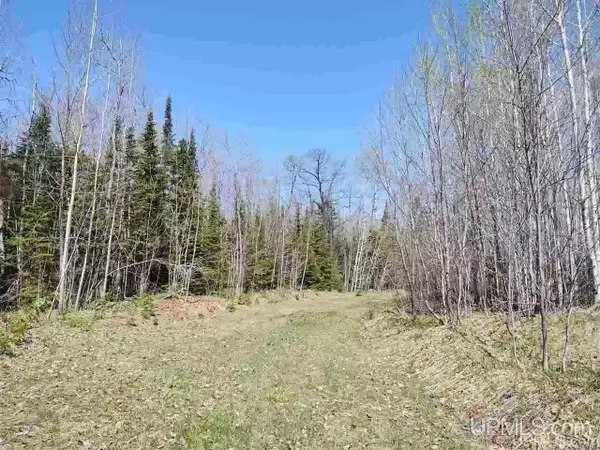 $120,000Active80 Acres
TBD Woodspur, Ontonagon, MI 49953
MLS# 50217973Listed by: DOMITROVICH REALTY, INC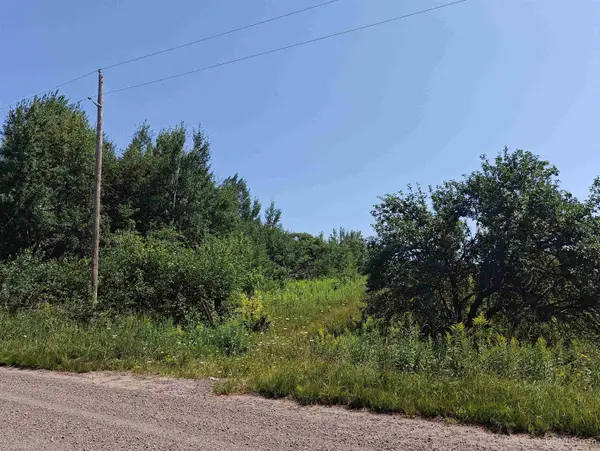 $79,000Active17.6 Acres
TBD Daniels, Ontonagon, MI 49953
MLS# 50217980Listed by: DOMITROVICH REALTY, INC


Protect your home and budget from life's surprises with an Assurant Home Warranty, backed by a partner that supports you through every step of homeownership. Explore Plans.
©2026 Century 21 Real Estate LLC. All rights reserved. CENTURY 21®, the CENTURY 21 Logo and C21® are service marks owned by Century 21 Real Estate LLC. Century 21 Real Estate LLC fully supports the principles of the Fair Housing Act and the Equal Opportunity Act. Each office is independently owned and operated. Listing information is deemed reliable but not guaranteed accurate.