
709 Scovia, Ontonagon, MI 49953
Local realty services provided by:CENTURY 21 Northland
709 Scovia,Ontonagon, MI 49953
$199,000
- 4 Beds
- 1 Baths
- 1,700 sq. ft.
- Single family
- Active
Listed by: donald domitrovich
Office: domitrovich realty, inc
MLS#:50221543
Source:MI_REALSOURCE
Price summary
- Price:$199,000
- Price per sq. ft.:$117.06
About this home
OVER 4 ACRES IN THE VILLAGE OF ONTONAGON! This 4 bedroom home is all one level with a full basement. The large living room has hardwood floors and a large picture window allowing for plenty of natural light. The bedrooms each offer a spacious closet. Off of the kitchen overlooking the huge backyard is a deck to enjoy the peace and quiet of this neighborhood. The two car garage is attached to the house via a breezeway and there is another detached 4 car garage that offers plenty of storage. The house has a newer roof and newer furnace/water heater. This one is priced to move, schedule your showing today
Contact an agent
Home facts
- Year built:1965
- Subdivision & Development:Assrs - Ontonagon Village
- Listing ID #:50221543
- Added:3 day(s) ago
- Updated:September 15, 2026 at 05:15 PM
Rooms and interior
- Bedrooms:4
- Total bathrooms:1
- Full bathrooms:1
- Rooms Total:10
- Kitchen Description:Range/Oven, Refrigerator
- Bedroom Description:Bedroom 1 on Main Level, Bedroom 2 on Main Level, Bedroom 3 on Main Level, Bedroom 4 on Main Level
- Basement Description:Block, Full
- Living area:1,700 sq. ft.
Heating and cooling
- Cooling:Central A/C
- Heating:Forced Air, Natural Gas
Structure and exterior
- Year built:1965
- Building area:1,700 sq. ft.
- Lot area:4.74 Acres
- Exterior Features:Deck, Porch
- Foundation Description:Basement, Block
- Levels:1 Story
Utilities
- Water:Public Water
- Sewer:Public Sanitary
Finances and disclosures
- Price:$199,000
- Price per sq. ft.:$117.06
- Tax amount:$3,326
Features and amenities
- Appliances:Dryer, Range/Oven, Refrigerator, Washer
- Laundry features:Dryer, Washer
Parking
- Parking description:Attached Garage
- Garage spaces:2
 Provided through IDX via MiRealSource. Courtesy of MiRealSource Shareholder. Copyright MiRealSource. The information published and disseminated by MiRealSource is communicated verbatim, without change by MiRealSource, as filed with MiRealSource by its members. The accuracy of all information, regardless of source, is not guaranteed or warranted. All information should be independently verified. Copyright 2026 MiRealSource. All rights reserved. The information provided hereby constitutes proprietary information of MiRealSource, Inc. and its shareholders, affiliates and licensees and may not be reproduced or transmitted in any form or by any means, electronic or mechanical, including photocopy, recording, scanning or any information storage and retrieval system, without written permission from MiRealSource, Inc. MI_REALSOURCE Member Broker: Brad Platt
New listings near 709 Scovia
- New
 $29,000Active3.1 Acres
Lot 13 (North) M-64, Ontonagon, MI 49953
MLS# 50221606Listed by: SAVU REALTY - New
 $34,900Active3.1 Acres
Lot 13 (South) M-64, Ontonagon, MI 49953
MLS# 50221608Listed by: SAVU REALTY - New
 $35,900Active10 Acres
TBD 1-10 Tikka, Ontonagon, MI 49953
MLS# 50221145Listed by: RE/MAX DOUGLASS R.E.-H - New
 $164,900Active3 beds 2 baths1,400 sq. ft.
101 Silver, Ontonagon, MI 49953
MLS# 50221101Listed by: DOMITROVICH REALTY, INC 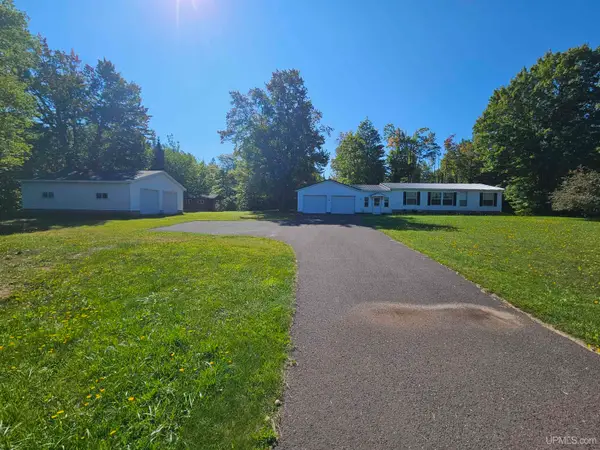 $199,000Active3 beds 2 baths1,800 sq. ft.
25635 M-64, Ontonagon, MI 49953
MLS# 50220132Listed by: DOMITROVICH REALTY, INC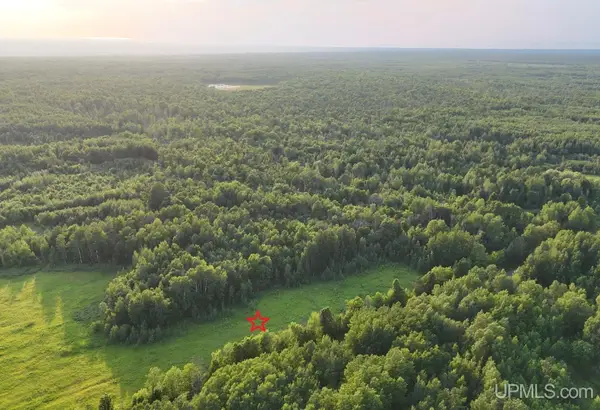 $24,900Active2.5 Acres
TBDS25 Firesteel, Ontonagon, MI 49953
MLS# 50219430Listed by: NORTHERN MICHIGAN LAND BROKERS - H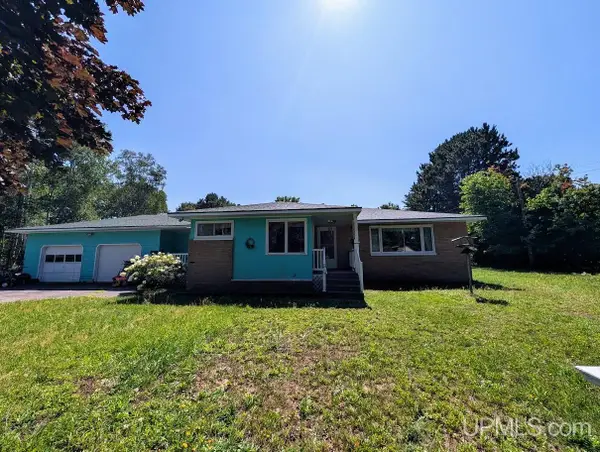 $205,000Active3 beds 2 baths1,440 sq. ft.
706 Scovia, Ontonagon, MI 49953
MLS# 50218970Listed by: DOMITROVICH REALTY, INC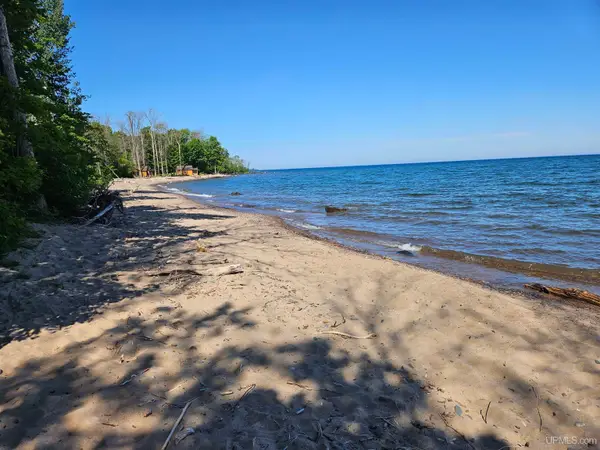 $65,000Pending0.62 Acres
TBD 107th Engineers, Ontonagon, MI 49953
MLS# 50218522Listed by: DOMITROVICH REALTY, INC $37,500Active3.18 Acres
Lot 1 (North) M-64, Ontonagon, MI 49953
MLS# 50218507Listed by: SAVU REALTY


Protect your home and budget from life's surprises with an Assurant Home Warranty, backed by a partner that supports you through every step of homeownership. Explore Plans.
©2026 Century 21 Real Estate LLC. All rights reserved. CENTURY 21®, the CENTURY 21 Logo and C21® are service marks owned by Century 21 Real Estate LLC. Century 21 Real Estate LLC fully supports the principles of the Fair Housing Act and the Equal Opportunity Act. Each office is independently owned and operated. Listing information is deemed reliable but not guaranteed accurate.