
2244 Hammerslea, Orion, MI 48359
Local realty services provided by:CENTURY 21 Signature Realty
2244 Hammerslea,Lake Orion, MI 48359
$260,000
- 3 Beds
- 1 Baths
- 1,500 sq. ft.
- Single family
- Active
Listed by: michael cosman
Office: keller williams paint creek
MLS#:61019200
Source:MI_REALSOURCE
Price summary
- Price:$260,000
- Price per sq. ft.:$173.33
About this home
Incredible Value! Say hello to this completely renovated 3 Bedroom, 1 Bathroom ranch with a flex room and living room. New oversized 3rd bedroom, all new flooring throughout the home and freshly painted. Brand new garage access doors. Clean, dry unfinished basement with plumbing for updated bathroom area and ready to be finished. Situated on nearly 1/2 acre of land with 2 car attached garage this is a great starter home. Conveniently located off of Joslyn with quick access to shopping, parks and I-75. Do not wait! This one will be gone before you can Labor Day!
Contact an agent
Home facts
- Year built:1957
- Subdivision & Development:Dawson Woods 1
- Listing ID #:61019200
- Added:34 day(s) ago
- Updated:September 11, 2026 at 10:58 AM
Rooms and interior
- Bedrooms:3
- Total bathrooms:1
- Full bathrooms:1
- Rooms Total:7
- Kitchen Description:On Entry Level, Range/Oven, Refrigerator
- Bedroom Description:Bedroom 1 on Entry Level, Bedroom 2 on Entry Level, Bedroom 3 on Entry Level
- Basement Description:Unfinished
- Living area:1,500 sq. ft.
Heating and cooling
- Cooling:Central A/C
- Heating:Forced Air, Natural Gas
Structure and exterior
- Year built:1957
- Building area:1,500 sq. ft.
- Lot area:0.45 Acres
- Architectural Style:Ranch
- Construction Materials:Vinyl Siding
- Exterior Features:Fenced Yard
- Foundation Description:Basement
- Levels:1 Story
Utilities
- Water:Public Water
Finances and disclosures
- Price:$260,000
- Price per sq. ft.:$173.33
- Tax amount:$2,172
Features and amenities
- Appliances:Dryer, Range/Oven, Refrigerator, Washer
- Laundry features:Dryer, Washer
Parking
- Parking description:Attached Garage, Garage Door Opener
- Garage spaces:2
 Provided through IDX via MiRealSource. Courtesy of MiRealSource Shareholder. Copyright MiRealSource. The information published and disseminated by MiRealSource is communicated verbatim, without change by MiRealSource, as filed with MiRealSource by its members. The accuracy of all information, regardless of source, is not guaranteed or warranted. All information should be independently verified. Copyright 2026 MiRealSource. All rights reserved. The information provided hereby constitutes proprietary information of MiRealSource, Inc. and its shareholders, affiliates and licensees and may not be reproduced or transmitted in any form or by any means, electronic or mechanical, including photocopy, recording, scanning or any information storage and retrieval system, without written permission from MiRealSource, Inc. MI_REALSOURCE Member Broker: Andrew Hauck
New listings near 2244 Hammerslea
- Open Sun, 1 to 3pmNew
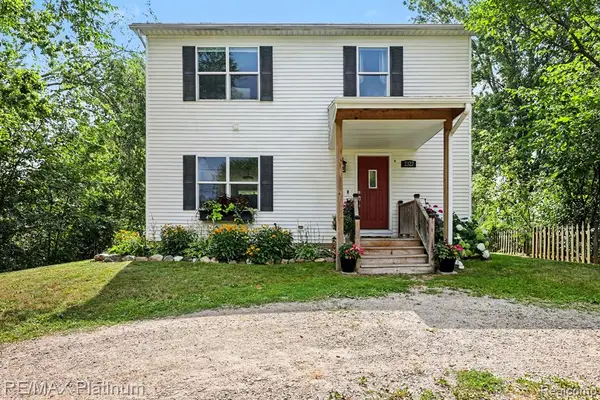 $315,000Active3 beds 4 baths1,680 sq. ft.
2327 Hammerslea, Lake Orion, MI 48359
MLS# 61029290Listed by: RE/MAX PLATINUM-FENTON - New
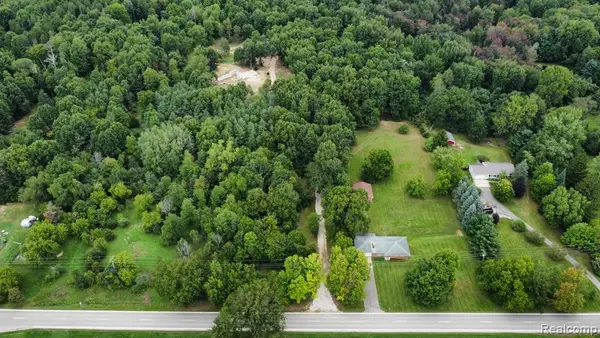 $899,900Active11.03 Acres
3826 Maybee, Lake Orion, MI 48359
MLS# 61029335Listed by: M & W REALTY LLC - New
 $221,000Active2 beds 2 baths879 sq. ft.
164 Park Green, Lake Orion, MI 48362
MLS# 61028876Listed by: JOSEPH WALTER REALTY, LLC - New
 $769,000Active6 beds 5 baths3,311 sq. ft.
2354 Findley, Lake Orion, MI 48360
MLS# 70557688Listed by: SHAMROCK ACQUISITIONS LLC - Open Sun, 1 to 3pmNew
 $1,350,000Active4 beds 4 baths6,134 sq. ft.
900 Indianwood Road, LakeOrion, MI 48362
MLS# 20261061650Listed by: @PROPERTIES CHRISTIE'S INT'L R.E. BIRMINGHAM - New
 $549,900Active2 beds 2 baths1,144 sq. ft.
219 Brittain Drive, LakeOrion, MI 48362
MLS# 20261071807Listed by: HYATT REAL ESTATE, LLC - New
 $319,900Active3 beds 2 baths1,346 sq. ft.
4223 S Baldwin, Lake Orion, MI 48359
MLS# 61028300Listed by: ESOTERIC REALTY LLC - Open Sat, 11am to 1pmNew
 $695,000Active4 beds 3 baths2,605 sq. ft.
1309 Walloon, Lake Orion, MI 48360
MLS# 61028265Listed by: RE/MAX PLATINUM - New
 $609,000Active4 beds 4 baths2,873 sq. ft.
4810 E Stonegate, Lake Orion, MI 48359
MLS# 61027998Listed by: KW DOMAIN - New
 $259,900Active4 beds 1 baths1,449 sq. ft.
2479 Liter, Lake Orion, MI 48359
MLS# 61027834Listed by: ATLAS REAL ESTATE


Protect your home and budget from life's surprises with an Assurant Home Warranty, backed by a partner that supports you through every step of homeownership. Explore Plans.
©2026 Century 21 Real Estate LLC. All rights reserved. CENTURY 21®, the CENTURY 21 Logo and C21® are service marks owned by Century 21 Real Estate LLC. Century 21 Real Estate LLC fully supports the principles of the Fair Housing Act and the Equal Opportunity Act. Each office is independently owned and operated. Listing information is deemed reliable but not guaranteed accurate.