
244 Indian Trail, Orion, MI 48362
Local realty services provided by:CENTURY 21 Dynamic Realty
244 Indian Trail,Lakeorion, MI 48362
$635,000
- 4 Beds
- 3 Baths
- 2,806 sq. ft.
- Single family
- Pending
Listed by: charles campbell
Office: listwithfreedom.com
MLS#:81026036928
Source:MI_REALCOMP
Price summary
- Price:$635,000
- Price per sq. ft.:$226.3
- Monthly HOA dues:$38.75
About this home
Welcome to 244 Indian Trail, a beautifully maintained 4-bedroom, 2.5-bath home offering 2,806 square feet in the desirable Lakes of Indianwood community. This spacious two-story home features a 3-car side-entry garage, full basement and an exceptionally private setting, with protected natural areas both across the street and directly behind the property. Inside, you'll find an open kitchen with a center island and pantry, spacious living and family rooms, a formal dining room and two fireplaces. All four bedrooms are upstairs, including a generous 20-by-20 primary bedroom. Major improvements include a new furnace, new central air-conditioning system and a whole-home Generac generator. A new hot tub provides the perfect place to relax while enjoying the peaceful backyard views. Located within the Lake Orion Community School District, this move-in-ready home combines abundant living space, valuable upgrades and a rare preserve setting with no homes directly in front or behind.
Contact an agent
Home facts
- Year built:1995
- Subdivision & Development:LAKES OF INDIANWOOD
- Listing ID #:81026036928
- Added:57 day(s) ago
- Updated:September 13, 2026 at 08:06 AM
Rooms and interior
- Bedrooms:4
- Total bathrooms:3
- Full bathrooms:2
- Half bathrooms:1
- Rooms Total:9
- Flooring:Carpet, Tile, Wood
- Kitchen Description:Pantry
- Living area:2,806 sq. ft.
Heating and cooling
- Cooling:Central Air
- Heating:Forced Air, Other Heating Fuel
Structure and exterior
- Roof:Shingle
- Year built:1995
- Building area:2,806 sq. ft.
- Lot area:0.42 Acres
- Lot Features:Level
- Architectural Style:Traditional
- Construction Materials:Brick, Wood Siding
Utilities
- Water:Public
- Sewer:Public Sewer
Finances and disclosures
- Price:$635,000
- Price per sq. ft.:$226.3
- Tax amount:$11,217
Features and amenities
- Appliances:Dishwasher, Disposal, Dryer, Microwave, Range, Refrigerator, Washer
- Amenities:Pantry
Parking
- Parking description:Attached, Concrete, Garage Faces Side
- Garage spaces:3

New listings near 244 Indian Trail
- Open Sun, 2 to 4pmNew
 $639,000Active4 beds 4 baths3,581 sq. ft.
1270 Lark Street, LakeOrion, MI 48360
MLS# 20261073263Listed by: KELLER WILLIAMS PAINT CREEK - New
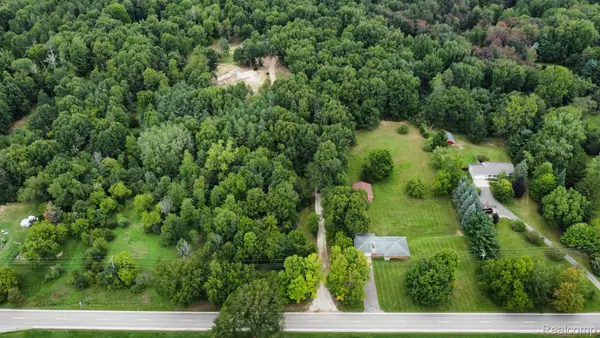 $899,900Active11.03 Acres
3826 Maybee Road, LakeOrion, MI 48359
MLS# 20261069158Listed by: M & W REALTY LLC - Open Sun, 1 to 3pmNew
 $315,000Active3 beds 4 baths2,480 sq. ft.
2327 Hammerslea Road, LakeOrion, MI 48359
MLS# 20261073006Listed by: RE/MAX PLATINUM-FENTON - New
 $221,000Active2 beds 2 baths879 sq. ft.
164 Park Green, Lake Orion, MI 48362
MLS# 61028876Listed by: JOSEPH WALTER REALTY, LLC - New
 $769,000Active6 beds 5 baths3,311 sq. ft.
2354 Findley, Lake Orion, MI 48360
MLS# 70557688Listed by: SHAMROCK ACQUISITIONS LLC - Open Sun, 1 to 3pmNew
 $1,350,000Active4 beds 4 baths6,134 sq. ft.
900 Indianwood, Lake Orion, MI 48362
MLS# 61028643Listed by: @PROPERTIES CHRISTIE'S INT'L R.E. BIRMINGHAM - New
 $549,900Active2 beds 2 baths1,144 sq. ft.
219 Brittain Drive, LakeOrion, MI 48362
MLS# 20261071807Listed by: HYATT REAL ESTATE, LLC - New
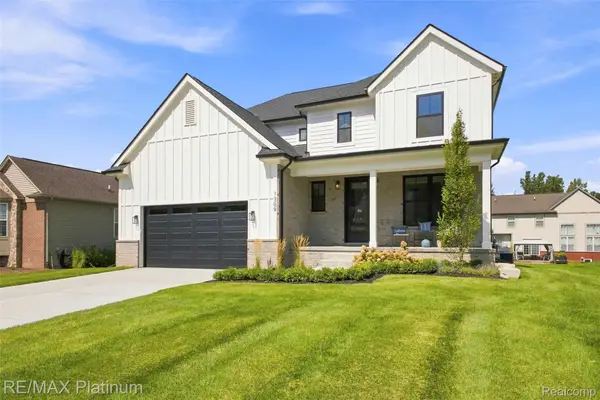 $695,000Active4 beds 3 baths2,605 sq. ft.
1309 Walloon Way, LakeOrion, MI 48360
MLS# 20261072251Listed by: RE/MAX PLATINUM - New
 $319,900Active3 beds 2 baths1,346 sq. ft.
4223 S Baldwin, Lake Orion, MI 48359
MLS# 61028300Listed by: ESOTERIC REALTY LLC - New
 $609,000Active4 beds 4 baths2,873 sq. ft.
4810 E Stonegate, Lake Orion, MI 48359
MLS# 61027998Listed by: KW DOMAIN


Protect your home and budget from life's surprises with an Assurant Home Warranty, backed by a partner that supports you through every step of homeownership. Explore Plans.
©2026 Century 21 Real Estate LLC. All rights reserved. CENTURY 21®, the CENTURY 21 Logo and C21® are service marks owned by Century 21 Real Estate LLC. Century 21 Real Estate LLC fully supports the principles of the Fair Housing Act and the Equal Opportunity Act. Each office is independently owned and operated. Listing information is deemed reliable but not guaranteed accurate.