
2650 Buckner RD, Orion, MI 48362
Local realty services provided by:CENTURY 21 Dynamic Realty
2650 Buckner RD,Lakeorion, MI 48362
$220,000
- 3 Beds
- 1 Baths
- 1,267 sq. ft.
- Single family
- Active
Upcoming open houses
- Sat, Nov 0701:30 pm - 03:00 pm
Listed by: michael perna, luke depauw
Office: exp realty the perna team
MLS#:20261085028
Source:MI_REALCOMP
Price summary
- Price:$220,000
- Price per sq. ft.:$173.64
About this home
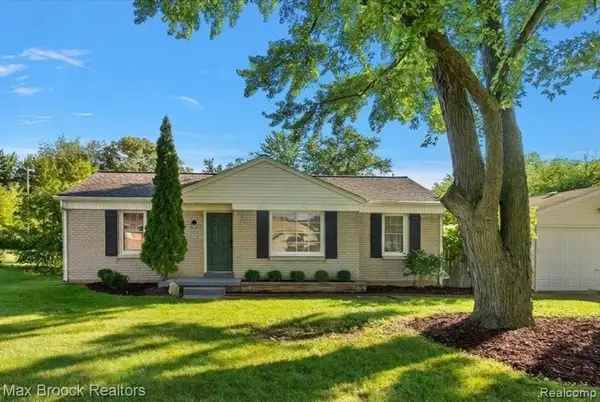
Set on a sprawling 1.38-acre corner lot in Orion Township, this three-bedroom tri-level home offers a peaceful Lake Orion setting surrounded by mature trees, abundant wildlife, and room to make the property your own.
Step inside to discover a versatile floor plan with distinct spaces for everyday living. The main level welcomes you into a comfortable living room, while the adjoining kitchen offers a dedicated dining area and a functional layout ready for your personal vision. A connecting breezeway provides access between the home and attached two-car garage, adding convenience to daily routines.
Upstairs, three bedrooms and a full bathroom are thoughtfully positioned together, creating separation from the main living areas. Downstairs, the lower-level family room offers additional space to relax, entertain, or unwind, complemented by a bonus room and dedicated laundry area. An additional main-level bonus space provides even more flexibility.
Outside, the property's natural surroundings take center stage. Mature trees frame the expansive yard, where deer, birds, and other wildlife are frequent visitors. A small wildlife pond toward the rear of the property and nearby Sashabaw Creek contribute to the peaceful atmosphere, creating a setting where the sounds of nature become part of everyday life. An existing deck and storage shed add to the outdoor possibilities.
Recent maintenance includes roof repairs completed in 2025. With no HOA, an expansive lot, and a home offering opportunities for thoughtful updates, this property presents a chance to create something truly personal in the Lake Orion Community Schools district. Discover the possibilities waiting at 2650 Buckner Road....
Contact an agent
Home facts
- Year built:1981
- Subdivision & Development:SUPRVRS OF BUCKNER ACRES & WALTON FARMS
- Listing ID #:20261085028
- Added:1 day(s) ago
- Updated:November 06, 2026 at 05:31 PM
Rooms and interior
- Bedrooms:3
- Total bathrooms:1
- Full bathrooms:1
- Rooms Total:9
- Living area:1,267 sq. ft.
Heating and cooling
- Cooling:Ceiling Fans, Central Air
- Heating:Forced Air, Natural Gas
Structure and exterior
- Roof:Asphalt
- Year built:1981
- Building area:1,267 sq. ft.
- Lot area:1.38 Acres
- Lot Features:Corner Lot, Level
- Architectural Style:Split Level
- Construction Materials:Aluminum Siding
- Exterior Features:Breezeway, Deck, Lighting, Porch
- Foundation Description:Block, Crawl Space, Sealed Foundation, Sump Pump
- Levels:Tri-Level
Utilities
- Water:Well
- Sewer:Septic Tank
Finances and disclosures
- Price:$220,000
- Price per sq. ft.:$173.64
- Tax amount:$3,824
Features and amenities
- Appliances:Dryer, Exhaust Fan, Free Standing Gas Oven, Free Standing Gas Range, Free Standing Refrigerator, Range Hood, Washer
- Laundry features:Laundry Room
- Amenities:High Speed Internet, Programmable Thermostat
Parking
- Parking description:Attached, Driveway, Two Car Garage
- Garage spaces:2

New listings near 2650 Buckner RD
- Open Sat, 1 to 3pmNew
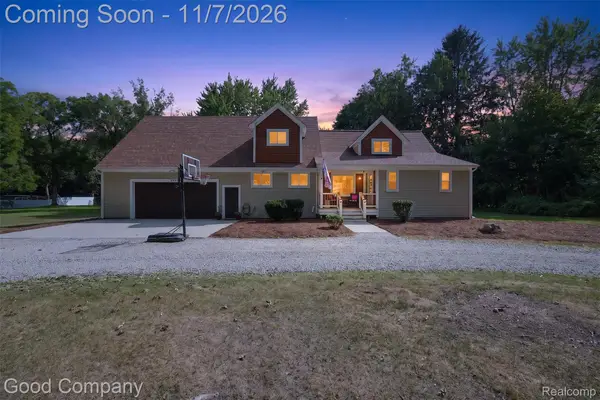 $649,900Active4 beds 4 baths4,076 sq. ft.
2145 Cole RD, LakeOrion, MI 48362
MLS# 20261089410Listed by: GOOD COMPANY - New
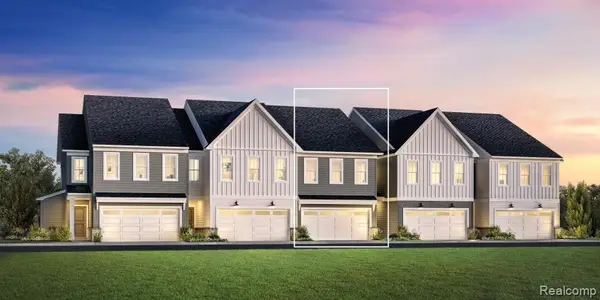 $399,000Active3 beds 3 baths1,971 sq. ft.
2519 Celeste CIR, Orion, MI 48360
MLS# 20261089765Listed by: TOLL REALTY MICHIGAN INC - New
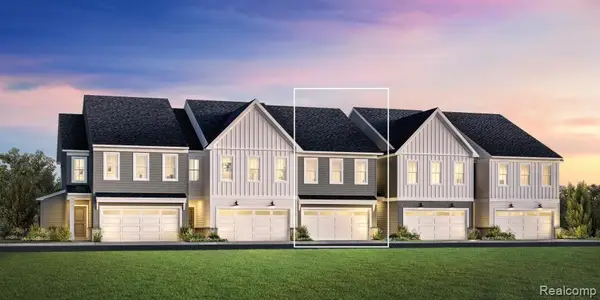 $399,000Active3 beds 3 baths1,971 sq. ft.
2519 Celeste, Orion Twp, MI
MLS# 61044763Listed by: TOLL REALTY MICHIGAN INC - New
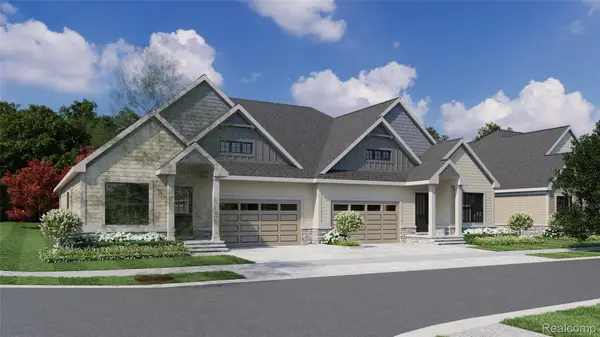 $599,000Active3 beds 2 baths1,815 sq. ft.
1280 Ridgewood DR # 29, LakeOrion, MI 48362
MLS# 20261088922Listed by: D'ANNA REALTY - New
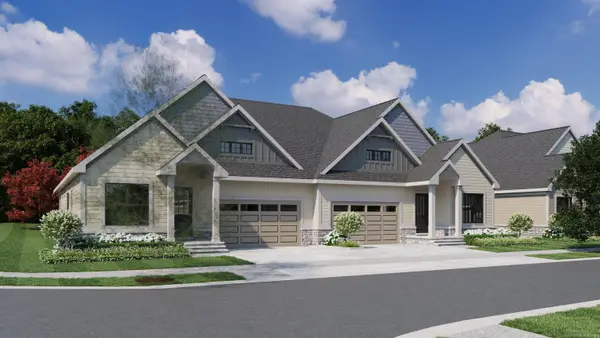 $599,000Active3 beds 2 baths1,815 sq. ft.
1280 Ridgewood DR, LakeOrion, MI 48362
MLS# 58050226868Listed by: D'ANNA REALTY - New
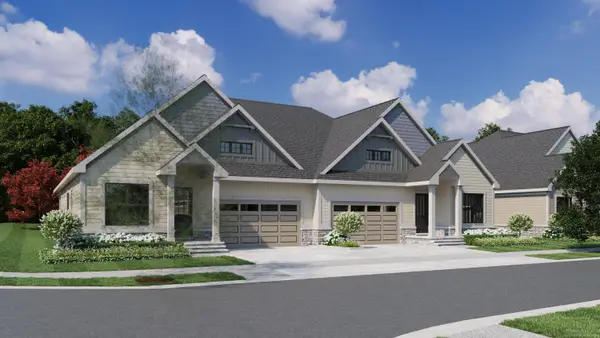 $599,000Active3 beds 2 baths1,815 sq. ft.
1280 Ridgewood #Unit 29, Lake Orion, MI 48362
MLS# 50226868Listed by: D'ANNA REALTY - New
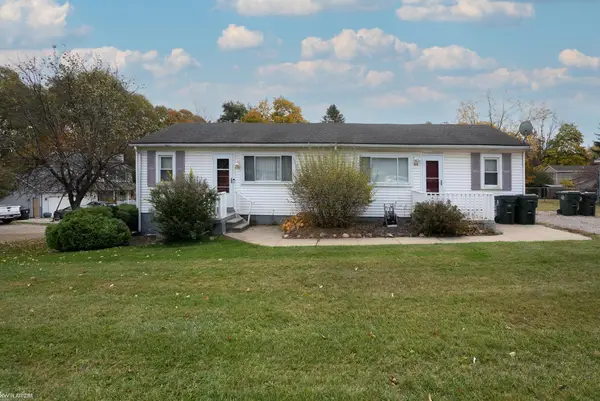 $274,999Active4 beds 2 baths1,332 sq. ft.
433 Joslyn, Orion Twp, MI 48362
MLS# 50226824Listed by: KW PLATINUM - New
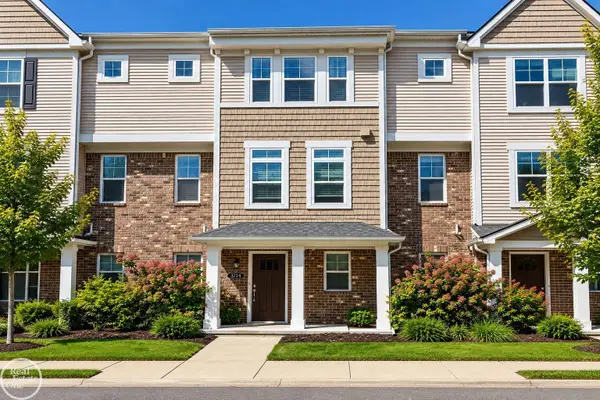 $289,900Active2 beds 3 baths1,515 sq. ft.
3714 E Madison, Lake Orion, MI 48359
MLS# 50226759Listed by: REAL ESTATE ONE CLINTON - New
 $249,900Active2 beds 1 baths845 sq. ft.
2600 Candlewick DR, LakeOrion, MI 48359
MLS# 20261089124Listed by: MAX BROOCK, REALTORS-BIRMINGHAM


Protect your home and budget from life's surprises with an Assurant Home Warranty, backed by a partner that supports you through every step of homeownership. Explore Plans.
©2026 Century 21 Real Estate LLC. All rights reserved. CENTURY 21®, the CENTURY 21 Logo and C21® are service marks owned by Century 21 Real Estate LLC. Century 21 Real Estate LLC fully supports the principles of the Fair Housing Act and the Equal Opportunity Act. Each office is independently owned and operated. Listing information is deemed reliable but not guaranteed accurate.