
2701 Lochmoor Boulevard, Orion, MI 48360
Local realty services provided by:CENTURY 21 Metro Brokers
2701 Lochmoor Boulevard,Lakeorion, MI 48360
$345,000
- 2 Beds
- 4 Baths
- 3,043 sq. ft.
- Single family
- Active
Listed by: katelyn bojanzyk
Office: good company
MLS#:20261050124
Source:MI_REALCOMP
Price summary
- Price:$345,000
- Price per sq. ft.:$113.37
- Monthly HOA dues:$500
About this home
Welcome to this spacious end-unit condo in desirable Lochmoor at Voorheis Lake, offering 2 bedrooms, 3.1 baths, and over 3,000 sq ft of finished living space. The main level features vaulted ceilings, hardwood-style flooring, a striking stacked-stone gas fireplace, and an open dining area filled with natural light. The kitchen offers light cabinetry, granite-look counters, stainless appliances, and a stylish backsplash. Enjoy a first-floor primary suite with new carpet, main-floor laundry, new A/C, and a new sump pump. The finished private basement offers a wet bar, full bath, bonus living space, and sauna. Relax on the private deck overlooking mature trees and green space. Includes attached 2-car garage, lake privileges on all-sports Lake Voorheis, dock facilities, swim association, and water included in HOA.
Contact an agent
Home facts
- Year built:1995
- Subdivision & Development:LOCHMOOR AT VOORHEIS LAKE OCCPN 685
- Listing ID #:20261050124
- Added:66 day(s) ago
- Updated:September 14, 2026 at 10:01 AM
Rooms and interior
- Bedrooms:2
- Total bathrooms:4
- Full bathrooms:3
- Half bathrooms:1
- Rooms Total:11
- Basement Description:Finished, Private
- Living area:3,043 sq. ft.
Heating and cooling
- Cooling:Central Air, Wall Units
- Heating:Forced Air, Natural Gas
Structure and exterior
- Roof:Asphalt
- Year built:1995
- Building area:3,043 sq. ft.
- Architectural Style:End Unit
- Construction Materials:Brick, Wood Siding
- Exterior Features:Deck, Grounds Maintenance, Lighting, Porch
- Foundation Description:Basement, Block, Sump Pump
- Levels:Two
Utilities
- Water:Public
- Sewer:Sewer at Street
Finances and disclosures
- Price:$345,000
- Price per sq. ft.:$113.37
- Tax amount:$4,168
Features and amenities
- Appliances:Dishwasher, Dryer, Free Standing Electric Range, Free Standing Refrigerator, Microwave, Washer
- Amenities:Wet Bar
Parking
- Parking description:Attached, Electricity In Garage, Garage Door Opener, Two Car Garage
- Garage spaces:2

New listings near 2701 Lochmoor Boulevard
- New
 $639,000Active4 beds 4 baths3,581 sq. ft.
1270 Lark Street, LakeOrion, MI 48360
MLS# 20261073263Listed by: KELLER WILLIAMS PAINT CREEK - New
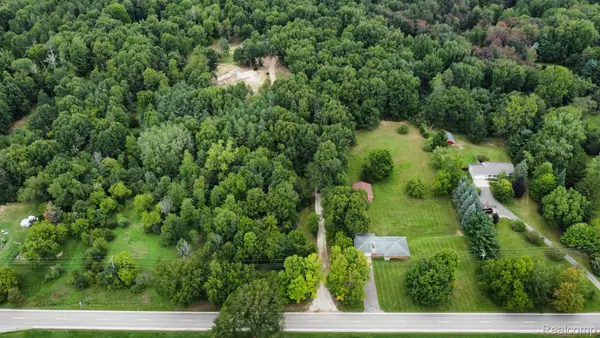 $899,900Active11.03 Acres
3826 Maybee Road, LakeOrion, MI 48359
MLS# 20261069158Listed by: M & W REALTY LLC - New
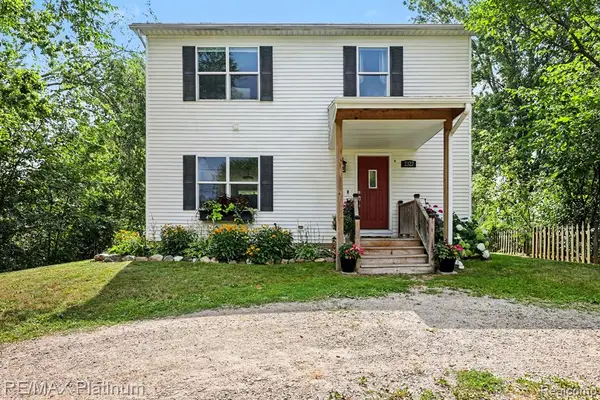 $315,000Active3 beds 4 baths1,680 sq. ft.
2327 Hammerslea, Lake Orion, MI 48359
MLS# 61029290Listed by: RE/MAX PLATINUM-FENTON  $221,000Pending2 beds 2 baths1,205 sq. ft.
164 Park Green Drive, LakeOrion, MI 48362
MLS# 20261072954Listed by: JOSEPH WALTER REALTY, LLC- New
 $769,000Active6 beds 5 baths3,311 sq. ft.
2354 Findley, Lake Orion, MI 48360
MLS# 70557688Listed by: SHAMROCK ACQUISITIONS LLC - New
 $1,350,000Active4 beds 4 baths6,134 sq. ft.
900 Indianwood Road, LakeOrion, MI 48362
MLS# 20261061650Listed by: @PROPERTIES CHRISTIE'S INT'L R.E. BIRMINGHAM - New
 $549,900Active2 beds 2 baths1,144 sq. ft.
219 Brittain Drive, LakeOrion, MI 48362
MLS# 20261071807Listed by: HYATT REAL ESTATE, LLC - New
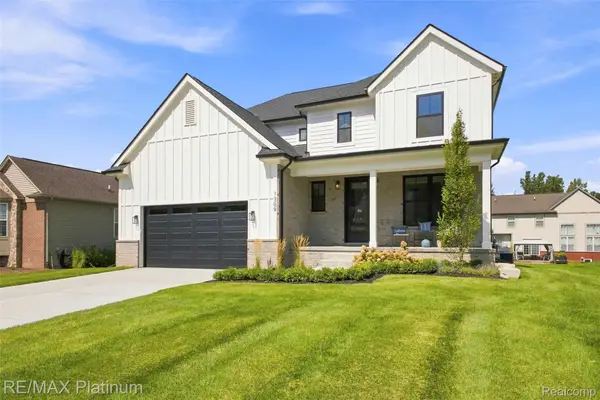 $695,000Active4 beds 3 baths2,605 sq. ft.
1309 Walloon Way, LakeOrion, MI 48360
MLS# 20261072251Listed by: RE/MAX PLATINUM - New
 $319,900Active3 beds 2 baths1,346 sq. ft.
4223 S Baldwin, Lake Orion, MI 48359
MLS# 61028300Listed by: ESOTERIC REALTY LLC - New
 $609,000Active4 beds 4 baths4,141 sq. ft.
4810 E Stonegate Circle, LakeOrion, MI 48359
MLS# 20261071999Listed by: KW DOMAIN


Protect your home and budget from life's surprises with an Assurant Home Warranty, backed by a partner that supports you through every step of homeownership. Explore Plans.
©2026 Century 21 Real Estate LLC. All rights reserved. CENTURY 21®, the CENTURY 21 Logo and C21® are service marks owned by Century 21 Real Estate LLC. Century 21 Real Estate LLC fully supports the principles of the Fair Housing Act and the Equal Opportunity Act. Each office is independently owned and operated. Listing information is deemed reliable but not guaranteed accurate.