
3094 Waldon Park Drive, Orion, MI 48359
Local realty services provided by:CENTURY 21 Curran & Oberski
3094 Waldon Park Drive,Orion, MI 48359
$500,000
- 4 Beds
- 3 Baths
- 2,862 sq. ft.
- Single family
- Active
Listed by: hannah atkinson, christine m atkinson
Office: exp realty main
MLS#:20261057279
Source:MI_REALCOMP
Price summary
- Price:$500,000
- Price per sq. ft.:$174.7
- Monthly HOA dues:$33.33
About this home
**HIGHEST AND BEST DUE SUNDAY, JULY 26th at 12:00pm** Exceptional value in the highly acclaimed Lake Orion School District! Situated on a desirable corner lot in a neighborhood that allows fences, this beautifully maintained home combines spacious living, thoughtful updates, and true move-in-ready convenience. Major homeownership expenses have already been addressed, including a renovated deck, luxurious primary bath renovation, and updated upstairs bath (2025), Wallside windows (2019), roof (2016), central A/C (2016), water heater (2016), and furnace (2014), giving buyers confidence and peace of mind. Inside, you'll find formal living and dining rooms, an updated kitchen with stainless steel appliances and a sunny breakfast nook, and a spacious great room with a fireplace that serves as the heart of the home. Step outside to the newly renovated deck overlooking the landscaped backyard, perfect for entertaining, relaxing, or enjoying summer evenings. The spacious primary suite offers a private retreat with a walk-in closet and a spa-inspired bath featuring high-end finishes. Three additional generously sized bedrooms provide flexibility for family, guests, or working from home. The daylight basement expands the living space with a large family room, versatile bonus rooms ideal for a home office, gym, or playroom, and abundant storage. With major updates already completed, ample living space, and a sought-after location, this home offers the perfect blend of comfort, style, and long-term value. Simply move in and enjoy all it has to offer....
Contact an agent
Home facts
- Year built:1998
- Listing ID #:20261057279
- Added:3 day(s) ago
- Updated:July 27, 2026 at 10:08 AM
Rooms and interior
- Bedrooms:4
- Total bathrooms:3
- Full bathrooms:2
- Half bathrooms:1
- Rooms Total:13
- Basement Description:Daylight, Finished, Full
- Living area:2,862 sq. ft.
Heating and cooling
- Cooling:Ceiling Fans, Central Air
- Heating:Forced Air, Natural Gas
Structure and exterior
- Roof:Asphalt
- Year built:1998
- Building area:2,862 sq. ft.
- Lot area:0.47 Acres
- Lot Features:Adjacent to Public Land, Cleared, Irregular Lot, Sprinklers, Vacation Home
- Architectural Style:Colonial
- Construction Materials:Brick, Vinyl Siding
- Exterior Features:Chimney Caps, Covered, Deck, Lighting, Porch
- Foundation Description:Basement, Poured
- Levels:Two
Utilities
- Water:Public
- Sewer:Public Sewer
Finances and disclosures
- Price:$500,000
- Price per sq. ft.:$174.7
- Tax amount:$4,263
Features and amenities
- Appliances:Dishwasher, Disposal, Dryer, Free Standing Electric Range, Free Standing Refrigerator, Microwave, Stainless Steel Appliances, Washer
- Laundry features:Electric Dryer Hookup, Laundry Room, Washer Hookup
- Amenities:Entrance Foyer, High Speed Internet, Programmable Thermostat
Parking
- Parking description:Attached, Direct Access, Driveway, Electricity In Garage, Garage Door Opener, Garage Faces Front, Two Car Garage
- Garage spaces:2

New listings near 3094 Waldon Park Drive
- New
 $424,900Active3 beds 3 baths2,058 sq. ft.
4685 Broomfield Way, LakeOrion, MI 48359
MLS# 20261056240Listed by: GOOD COMPANY - New
 $189,900Active1 beds 2 baths820 sq. ft.
187 Clairemont Drive, LakeOrion, MI 48362
MLS# 20261057495Listed by: REAL ESTATE ONE-OXFORD - New
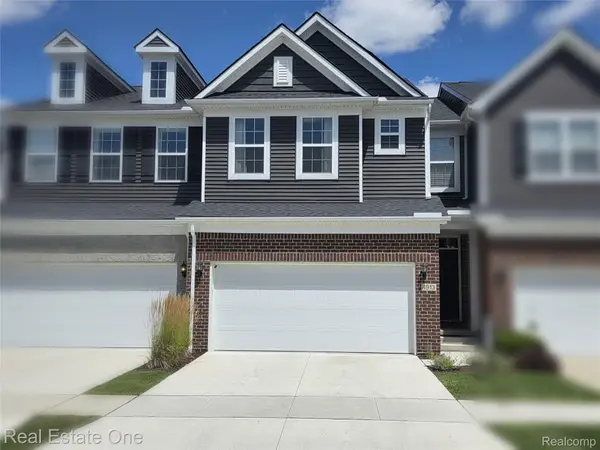 $475,000Active3 beds 3 baths2,971 sq. ft.
4913 Glenora Drive #98, LakeOrion, MI 48359
MLS# 20261057626Listed by: REAL ESTATE ONE-WB/FH - New
 $425,000Active5 beds 3 baths2,482 sq. ft.
2711 Armstrong Drive, LakeOrion, MI 48360
MLS# 20261055358Listed by: KELLER WILLIAMS PAINT CREEK - New
 $597,990Active2 beds 2 baths1,841 sq. ft.
3065 Wyvern, LakeOrion, MI 48359
MLS# 20261057565Listed by: PH RELOCATION SERVICES LLC - New
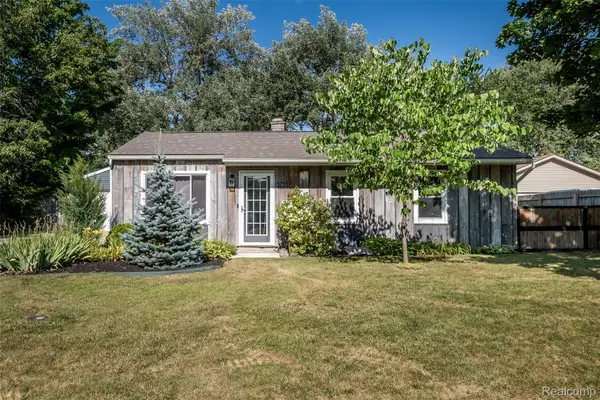 $264,900Active3 beds 1 baths913 sq. ft.
3755 Coleport Street, LakeOrion, MI 48359
MLS# 20261057444Listed by: MARKET ELITE INC - New
 $264,900Active4 beds 2 baths1,910 sq. ft.
815 N Conklin Road, LakeOrion, MI 48362
MLS# 20261055777Listed by: BERKSHIRE HATHAWAY HOMESERVICES MICHIGAN REAL EST - New
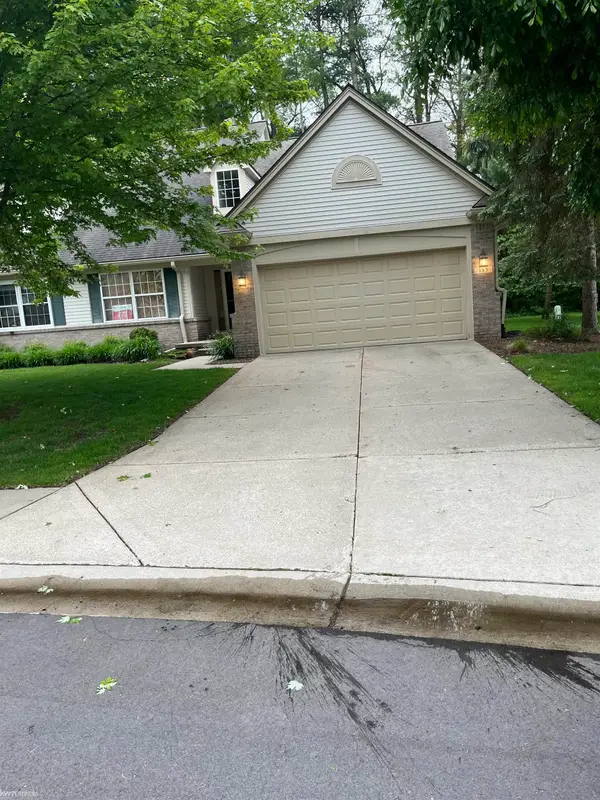 $400,000Active2 beds 3 baths2,083 sq. ft.
183 Four Seasons, Lake Orion, MI 48360
MLS# 50215985Listed by: KW PLATINUM - New
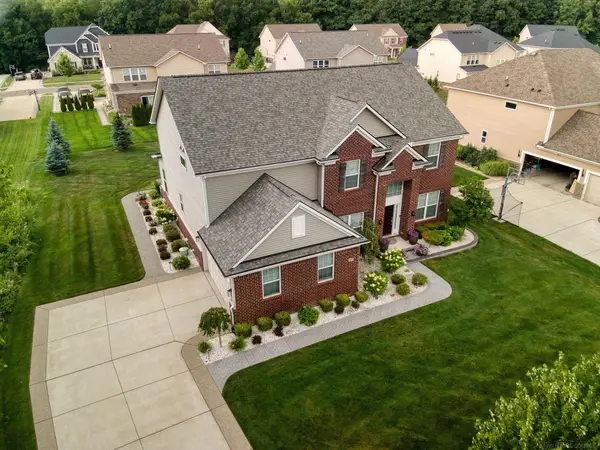 $925,000Active4 beds 3 baths3,255 sq. ft.
950 Weber, Lake Orion, MI 48360
MLS# 50215914Listed by: EPIQUE INC.


Protect your home and budget from life's surprises with an Assurant Home Warranty, backed by a partner that supports you through every step of homeownership. Explore Plans.
©2026 Century 21 Real Estate LLC. All rights reserved. CENTURY 21®, the CENTURY 21 Logo and C21® are service marks owned by Century 21 Real Estate LLC. Century 21 Real Estate LLC fully supports the principles of the Fair Housing Act and the Equal Opportunity Act. Each office is independently owned and operated. Listing information is deemed reliable but not guaranteed accurate.