
3095 Hidden Timber Drive, Orion, MI 48359
Local realty services provided by:CENTURY 21 Affiliated
3095 Hidden Timber Drive,Lakeorion, MI 48359
$625,000
- 4 Beds
- 4 Baths
- 4,754 sq. ft.
- Single family
- Pending
Listed by: jennifer l wrobleski
Office: @properties christie's int'l r.e. birmingham
MLS#:20261051363
Source:MI_REALCOMP
Price summary
- Price:$625,000
- Price per sq. ft.:$131.47
- Monthly HOA dues:$41.67
About this home
Welcome home to this truly exceptional residence where every detail has been meticulously maintained and thoughtfully updated! Major improvements include a new roof, new furnace, and new carpet, offering peace of mind for years to come. An inviting entry opens to a dramatic two-story foyer, flanked by a formal living room, elegant dining room, and a private office/library. The beautifully updated kitchen is a chef’s dream, featuring stunning stainless steel appliances, a large prep island, abundant workspace, and a sunny breakfast nook with access to the low-maintenance Trex deck overlooking the picturesque and private backyard. The spacious family room with a cozy fireplace creates the perfect gathering space for everyday living and entertaining. A convenient mudroom, first-floor laundry, and oversized two car garage complete the main level. The luxurious primary suite is unlike anything you’ve seen before, offering an incredible private retreat with a beautifully updated spa-inspired bath featuring a soaking tub, walk-in shower, dual closets, a dedicated makeup area, and an adjoining private sitting room that is ideal for a home office, den, fitness space, or quiet escape. The updated main bath provides stylish finishes for family and guests alike. The beautifully finished daylight lower level is designed for entertaining, complete with a spacious recreation area, additional family room/media room, and an impressive wet bar that makes hosting effortless. Perfectly maintained professionally landscaped yard with firepit area. This move-in-ready home combines timeless elegance, thoughtful updates, and exceptional living spaces both inside and out. Don’t miss your opportunity to make it yours!...
Contact an agent
Home facts
- Year built:2003
- Subdivision & Development:ORION LAKE FOREST OCCPN 1155
- Listing ID #:20261051363
- Added:68 day(s) ago
- Updated:September 13, 2026 at 08:06 AM
Rooms and interior
- Bedrooms:4
- Total bathrooms:4
- Full bathrooms:3
- Half bathrooms:1
- Rooms Total:17
- Basement Description:Daylight, Finished
- Living area:4,754 sq. ft.
Heating and cooling
- Cooling:Central Air
- Heating:Forced Air, Natural Gas
Structure and exterior
- Roof:Asphalt
- Year built:2003
- Building area:4,754 sq. ft.
- Lot area:0.26 Acres
- Lot Features:Wooded
- Architectural Style:Colonial
- Construction Materials:Brick, Vinyl Siding
- Foundation Description:Basement, Poured, Sump Pump
- Levels:Two
Utilities
- Water:Public
- Sewer:Public Sewer
Finances and disclosures
- Price:$625,000
- Price per sq. ft.:$131.47
- Tax amount:$7,238
Features and amenities
- Appliances:Bar Fridge, Built-In Gas Oven, Dishwasher, Disposal, Dryer, Gas Cooktop, Microwave, Stainless Steel Appliances, Washer
- Laundry features:Laundry Room
- Amenities:Entrance Foyer, Wet Bar
Parking
- Parking description:Attached, Electricity In Garage, Garage Door Opener, Two and Half Car Garage
- Garage spaces:2.5

New listings near 3095 Hidden Timber Drive
- Open Sun, 2 to 4pmNew
 $639,000Active4 beds 4 baths3,581 sq. ft.
1270 Lark Street, LakeOrion, MI 48360
MLS# 20261073263Listed by: KELLER WILLIAMS PAINT CREEK - New
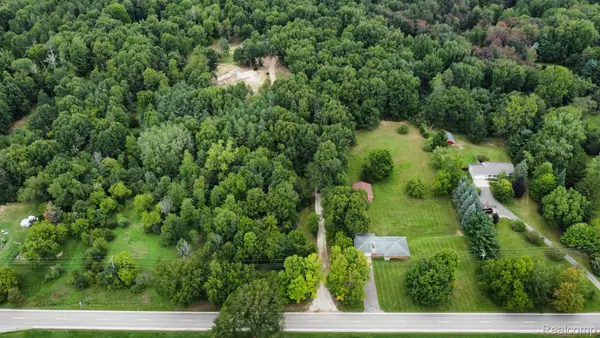 $899,900Active11.03 Acres
3826 Maybee Road, LakeOrion, MI 48359
MLS# 20261069158Listed by: M & W REALTY LLC - Open Sun, 1 to 3pmNew
 $315,000Active3 beds 4 baths2,480 sq. ft.
2327 Hammerslea Road, LakeOrion, MI 48359
MLS# 20261073006Listed by: RE/MAX PLATINUM-FENTON - New
 $221,000Active2 beds 2 baths879 sq. ft.
164 Park Green, Lake Orion, MI 48362
MLS# 61028876Listed by: JOSEPH WALTER REALTY, LLC - New
 $769,000Active6 beds 5 baths3,311 sq. ft.
2354 Findley, Lake Orion, MI 48360
MLS# 70557688Listed by: SHAMROCK ACQUISITIONS LLC - Open Sun, 1 to 3pmNew
 $1,350,000Active4 beds 4 baths6,134 sq. ft.
900 Indianwood, Lake Orion, MI 48362
MLS# 61028643Listed by: @PROPERTIES CHRISTIE'S INT'L R.E. BIRMINGHAM - New
 $549,900Active2 beds 2 baths1,144 sq. ft.
219 Brittain Drive, LakeOrion, MI 48362
MLS# 20261071807Listed by: HYATT REAL ESTATE, LLC - New
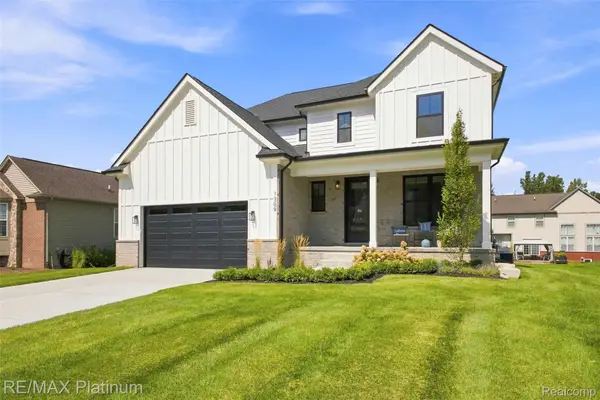 $695,000Active4 beds 3 baths2,605 sq. ft.
1309 Walloon Way, LakeOrion, MI 48360
MLS# 20261072251Listed by: RE/MAX PLATINUM - New
 $319,900Active3 beds 2 baths1,346 sq. ft.
4223 S Baldwin, Lake Orion, MI 48359
MLS# 61028300Listed by: ESOTERIC REALTY LLC - New
 $609,000Active4 beds 4 baths2,873 sq. ft.
4810 E Stonegate, Lake Orion, MI 48359
MLS# 61027998Listed by: KW DOMAIN


Protect your home and budget from life's surprises with an Assurant Home Warranty, backed by a partner that supports you through every step of homeownership. Explore Plans.
©2026 Century 21 Real Estate LLC. All rights reserved. CENTURY 21®, the CENTURY 21 Logo and C21® are service marks owned by Century 21 Real Estate LLC. Century 21 Real Estate LLC fully supports the principles of the Fair Housing Act and the Equal Opportunity Act. Each office is independently owned and operated. Listing information is deemed reliable but not guaranteed accurate.