
3141 High Pointe Ridge Road 7 # 26, Orion, MI 48359
Local realty services provided by:CENTURY 21 Signature Realty
3141 High Pointe Ridge Road 7 # 26,Lakeorion, MI 48359
$235,000
- 2 Beds
- 2 Baths
- 1,056 sq. ft.
- Single family
- Active
Upcoming open houses
- Sat, Oct 2401:00 pm - 04:00 pm
- Sun, Oct 2511:00 am - 02:00 pm
Listed by: carol papazian
Office: fontaine real estate group
MLS#:20261082276
Source:MI_REALCOMP
Price summary
- Price:$235,000
- Price per sq. ft.:$222.54
- Monthly HOA dues:$315
About this home
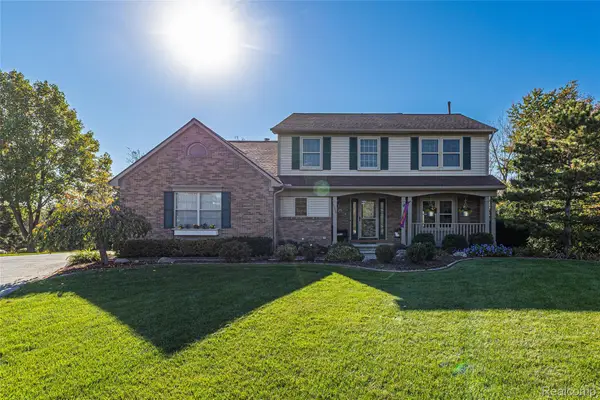
Open Houses ~ Saturday, 10/24 (1:00pm-4:00pm) and Sunday, 10/25 (11am-2pm)!!! Welcome home to this move-in-ready condo offering comfortable, low-maintenance living in a location that makes it easy to enjoy all that Orion Township has to offer! The main level is filled with natural light and features a practical, inviting layout with access to a private patio—perfect for enjoying your morning coffee or unwinding outdoors. Recent updates include a new garbage disposal (2026), A/C (August 2022), and water heater (September 2021). Upstairs, you’ll find a spacious primary bedroom with vaulted ceilings and a large walk-in closet, along with a second bedroom and full bath. Step outside your door and enjoy nearby walking and biking along the Polly Ann Trail, summer concerts at the Orion Township Amphitheater, and outdoor recreation at Civic Center Park. Waldon Middle School, Canterbury Village, and Yates Cider Mill are also nearby. When it’s time to run errands, shopping and dining are just minutes away, with Sam’s Club, Costco, Target, and Meijer all conveniently accessible. Plus, I-75 is approximately five minutes away for an easy commute. Located within the Lake Orion Community Schools district, this condo offers a wonderful combination of convenience, recreation, and easy living. Washer and Dryer are excluded from this sale....
Contact an agent
Home facts
- Year built:1998
- Subdivision & Development:HIGH POINTE RIDGE OCCPN 1073
- Listing ID #:20261082276
- Added:2 day(s) ago
- Updated:October 23, 2026 at 10:05 AM
Rooms and interior
- Bedrooms:2
- Total bathrooms:2
- Full bathrooms:1
- Half bathrooms:1
- Rooms Total:5
- Basement Description:Unfinished
- Living area:1,056 sq. ft.
Heating and cooling
- Cooling:Central Air
- Heating:Forced Air, Natural Gas
Structure and exterior
- Roof:Asphalt
- Year built:1998
- Building area:1,056 sq. ft.
- Architectural Style:Townhouse
- Construction Materials:Brick, Vinyl Siding
- Exterior Features:Covered, Patio, Porch
- Foundation Description:Basement, Poured
- Levels:Two
Utilities
- Water:Public
- Sewer:Public Sewer
Finances and disclosures
- Price:$235,000
- Price per sq. ft.:$222.54
- Tax amount:$2,773
Features and amenities
- Appliances:Dishwasher, Disposal, ENERGY STAR Qualified Refrigerator, Free Standing Electric Range, Free Standing Refrigerator, Microwave, Stainless Steel Appliances
Parking
- Parking description:Attached, Direct Access, Garage Door Opener, One Car Garage
- Garage spaces:1

New listings near 3141 High Pointe Ridge Road 7 # 26
- New
 $674,900Active4 beds 3 baths2,605 sq. ft.
1309 Walloon WAY, LakeOrion, MI 48360
MLS# 20261085236Listed by: RE/MAX PLATINUM - New
 $575,000Active4 beds 3 baths2,605 sq. ft.
0002 Key West WAY, LakeOrion, MI 48360
MLS# 20261085243Listed by: RE/MAX PLATINUM - New
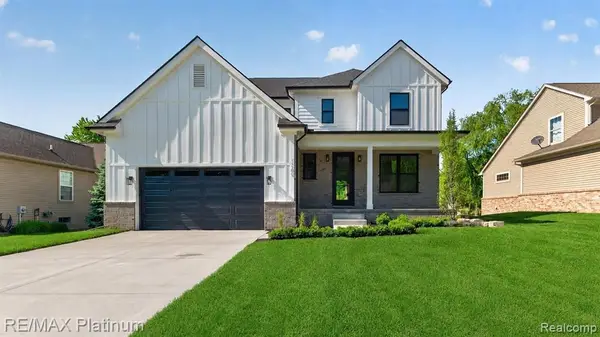 $575,000Active4 beds 3 baths2,605 sq. ft.
0002 Key West, Lake Orion, MI 48360
MLS# 61041321Listed by: RE/MAX PLATINUM - New
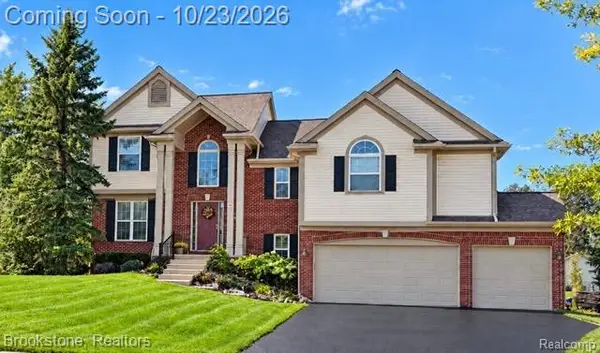 $489,900Active4 beds 4 baths3,197 sq. ft.
3148 Waldon Ridge DR, LakeOrion, MI 48359
MLS# 20261083147Listed by: BROOKSTONE, REALTORS LLC - New
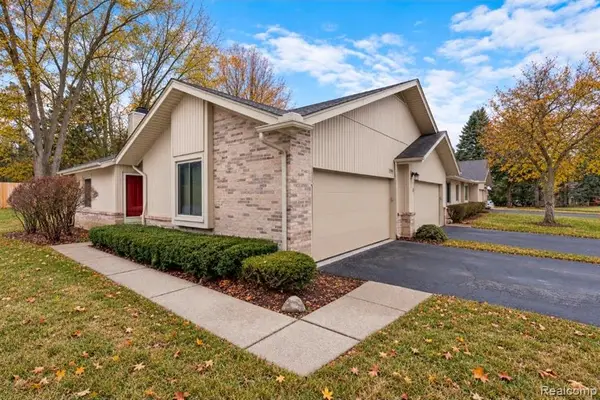 $315,000Active2 beds 3 baths1,050 sq. ft.
1955 Country, Lake Orion, MI 48360
MLS# 61041168Listed by: RE/MAX FIRST - Open Sat, 12 to 2pmNew
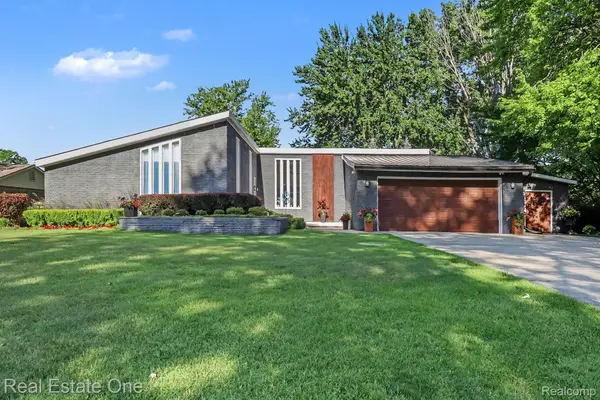 $899,999Active3 beds 3 baths4,052 sq. ft.
310 Pine Tree Rd RD, LakeOrion, MI 48362
MLS# 20261085757Listed by: REAL ESTATE ONE-TROY - New
 $564,900Active4 beds 4 baths3,553 sq. ft.
2328 Chestnut CIR, LakeOrion, MI 48360
MLS# 20261083385Listed by: DOBI REAL ESTATE - New
 $50,000Active0.25 Acres
000 N Conklin RD, LakeOrion, MI 48362
MLS# 20261083785Listed by: KELLER WILLIAMS PAINT CREEK - New
 $517,000Active4 beds 3 baths3,205 sq. ft.
1107 Mountainside DR, LakeOrion, MI 48362
MLS# 20261083835Listed by: RUSH REALTY


Protect your home and budget from life's surprises with an Assurant Home Warranty, backed by a partner that supports you through every step of homeownership. Explore Plans.
©2026 Century 21 Real Estate LLC. All rights reserved. CENTURY 21®, the CENTURY 21 Logo and C21® are service marks owned by Century 21 Real Estate LLC. Century 21 Real Estate LLC fully supports the principles of the Fair Housing Act and the Equal Opportunity Act. Each office is independently owned and operated. Listing information is deemed reliable but not guaranteed accurate.