
576 Fernhurst Court, Orion, MI 48362
Local realty services provided by:CENTURY 21 Metro Brokers
576 Fernhurst Court,Lakeorion, MI 48362
$849,900
- 3 Beds
- 2 Baths
- 1,973 sq. ft.
- Single family
- Pending
Listed by: randall wolber
Office: simple fee listings
MLS#:81026041371
Source:MI_REALCOMP
Price summary
- Price:$849,900
- Price per sq. ft.:$340.91
About this home
Very desirable 2-Story Contemporary Lakefront home with a true up-north feel, and awesome lake views from almost every room. Open floor plan with hardwood floors throughout the main level. Recent kitchen updates with White Shaker Cabinets, Quartz countertops and stainless steel appliances. Great room features large Andersen windows and 2 sliding door walls to the upper full length deck, a dramatic vaulted ceiling, and clerestory windows capturing lots of natural light. One bedroom with a walk-in closet and a full bath is located on the main level. Two additional bedrooms and full bath are upstairs, one with a large walk-in closet. Large finished full walkout-out lower level family room features a gas stone fireplace, 2 sliding door walls that provide lots of natural light, lake views and access to a 2nd full-sized (covered) deck. Lower level also features a large workshop, storage and laundry area. Boat dock with space for 3 boats, with 2 boat lifts - 1 covered with a Tri-toon lift, 2nd is a speedboat lift. (Lifts Included!) Plus, a large raised sandy beach area to enjoy the peaceful quiet cove area. Located on large shady wooded lot with almost 100' frontage on all-sports Lake Orion, one of Oakland County's largest and fun lakes, on a low-traffic, dead-end road, close to golf courses, shopping and downtown Lake Orion to enjoy all its great restaurants and community events. Plus just a short drive to i-75 exits. Just outside the village limits-so no Village taxes! Showings by appointment to qualified cash or conventional mortgage buyers only....
Contact an agent
Home facts
- Year built:1989
- Subdivision & Development:WILSONS
- Listing ID #:81026041371
- Added:32 day(s) ago
- Updated:September 09, 2026 at 08:15 AM
Rooms and interior
- Bedrooms:3
- Total bathrooms:2
- Full bathrooms:2
- Rooms Total:1
- Flooring:Carpet, Ceramic Tile, Wood
- Basement Description:Full, Walk-Out Access
- Living area:1,973 sq. ft.
Heating and cooling
- Cooling:Ceiling Fans, Central Air
- Heating:Forced Air, Natural Gas
Structure and exterior
- Roof:Asphalt, Shingle
- Year built:1989
- Building area:1,973 sq. ft.
- Lot area:0.16 Acres
- Lot Features:Wooded
- Architectural Style:Contemporary
- Construction Materials:Vinyl Siding
- Exterior Features:Balcony, Deck, Porch
- Foundation Description:Basement
Utilities
- Water:Well
- Sewer:Public Sewer
Finances and disclosures
- Price:$849,900
- Price per sq. ft.:$340.91
- Tax amount:$9,647
Features and amenities
- Appliances:Dishwasher, Disposal, Dryer, Humidifier, Microwave, Range, Refrigerator, Washer, Water Softener Owned
- Laundry features:In Basement
- Amenities:Vaulted Ceilings
Parking
- Parking description:Attached, Concrete, Garage Door Opener
- Garage spaces:2

New listings near 576 Fernhurst Court
- New
 $549,900Active2 beds 2 baths1,144 sq. ft.
219 Brittain Drive, LakeOrion, MI 48362
MLS# 20261071807Listed by: HYATT REAL ESTATE, LLC - New
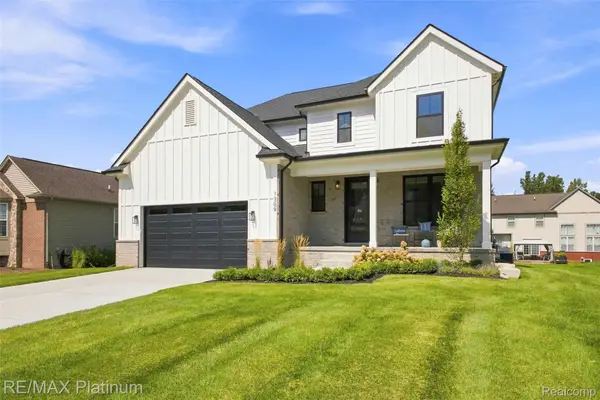 $695,000Active4 beds 3 baths2,605 sq. ft.
1309 Walloon Way, LakeOrion, MI 48360
MLS# 20261072251Listed by: RE/MAX PLATINUM - New
 $319,900Active3 beds 2 baths2,246 sq. ft.
4223 S Baldwin Road, LakeOrion, MI 48359
MLS# 20261072404Listed by: ESOTERIC REALTY LLC - New
 $609,000Active4 beds 4 baths4,141 sq. ft.
4810 E Stonegate Circle, LakeOrion, MI 48359
MLS# 20261071999Listed by: KW DOMAIN - New
 $259,900Active4 beds 1 baths1,449 sq. ft.
2479 Liter Road, LakeOrion, MI 48359
MLS# 20261071170Listed by: ATLAS REAL ESTATE - New
 $349,900Active3 beds 2 baths1,716 sq. ft.
2780 W Clarkston Road, LakeOrion, MI 48362
MLS# 20261071720Listed by: 855 MANAGER.COM - New
 $399,000Active3 beds 3 baths2,304 sq. ft.
535 Goldengate ST, LakeOrion, MI 48362
MLS# 58050220952Listed by: EXP REALTY LLC  $249,000Pending2 beds 1 baths1,868 sq. ft.
717 Mariday Street, LakeOrion, MI 48362
MLS# 20261071582Listed by: KELLER WILLIAMS PAINT CREEK- New
 $415,000Active2 beds 2 baths1,331 sq. ft.
40 Park Island Drive #4, LakeOrion, MI 48362
MLS# 20261071495Listed by: BERKSHIRE HATHAWAY HOMESERVICES KEE REALTY - New
 $207,000Active2 beds 2 baths1,026 sq. ft.
3088 High Pointe Ridge Road, LakeOrion, MI 48359
MLS# 20261070533Listed by: HERITAGE REAL ESTATE


Protect your home and budget from life's surprises with an Assurant Home Warranty, backed by a partner that supports you through every step of homeownership. Explore Plans.
©2026 Century 21 Real Estate LLC. All rights reserved. CENTURY 21®, the CENTURY 21 Logo and C21® are service marks owned by Century 21 Real Estate LLC. Century 21 Real Estate LLC fully supports the principles of the Fair Housing Act and the Equal Opportunity Act. Each office is independently owned and operated. Listing information is deemed reliable but not guaranteed accurate.