
655 Sherry Drive, Orion, MI 48362
Local realty services provided by:CENTURY 21 Dynamic Realty
655 Sherry Drive,Lakeorion, MI 48362
$400,000
- 4 Beds
- 3 Baths
- 3,158 sq. ft.
- Single family
- Pending
Listed by: samantha edelstein, andrew bouchard
Office: kw metro
MLS#:20261042081
Source:MI_REALCOMP
Price summary
- Price:$400,000
- Price per sq. ft.:$126.66
About this home
Welcome to this beautifully maintained ranch offering over 3,100 finished square feet of comfortable living space in one of Lake Orion’s most desirable locations. Just a short walk to Lake Orion, you’ll enjoy the perfect blend of peaceful neighborhood living and easy access to the lake, parks, shopping, dining, and top-rated schools.
Step inside to a bright, inviting main level designed for everyday living, then discover one of this home’s standout features a fully finished walkout basement. Whether you’re looking for the perfect space to entertain, create a game room, set up a home office, host overnight guests, or accommodate multi-generational living, the possibilities are endless. The walkout design fills the lower level with natural light and provides direct access to the backyard.
This home offers the extra space today’s buyers are looking for, with room to spread out while still feeling warm and inviting. In addition to the generous living areas, you’ll appreciate the abundant storage space, making it easy to stay organized without sacrificing functionality.
If you’ve been searching for a move-in-ready home with plenty of living space, exceptional storage, a versatile walkout basement, and the convenience of being just minutes from everything Lake Orion has to offer, this is the one you’ve been waiting for. Schedule your private showing today!...
Contact an agent
Home facts
- Year built:2001
- Subdivision & Development:LAKE ORION COUNTRY CLUB
- Listing ID #:20261042081
- Added:88 day(s) ago
- Updated:September 13, 2026 at 08:06 AM
Rooms and interior
- Bedrooms:4
- Total bathrooms:3
- Full bathrooms:2
- Half bathrooms:1
- Rooms Total:4
- Basement Description:Finished, Full, Walk-Out Access
- Living area:3,158 sq. ft.
Heating and cooling
- Cooling:Central Air
- Heating:Forced Air, Natural Gas
Structure and exterior
- Roof:Asphalt
- Year built:2001
- Building area:3,158 sq. ft.
- Lot area:0.16 Acres
- Architectural Style:A-Frame, Cottage
- Construction Materials:Vinyl Siding
- Exterior Features:Covered, Deck, Porch
- Foundation Description:Basement, Brick Mortar
- Levels:One
Utilities
- Water:Well
- Sewer:Septic Tank
Finances and disclosures
- Price:$400,000
- Price per sq. ft.:$126.66
- Tax amount:$5,853
Features and amenities
- Appliances:Dishwasher, Dryer, Free Standing Refrigerator, Washer
Parking
- Parking description:Attached, Two Car Garage
- Garage spaces:2

New listings near 655 Sherry Drive
- Open Sun, 2 to 4pmNew
 $639,000Active4 beds 4 baths3,581 sq. ft.
1270 Lark Street, LakeOrion, MI 48360
MLS# 20261073263Listed by: KELLER WILLIAMS PAINT CREEK - New
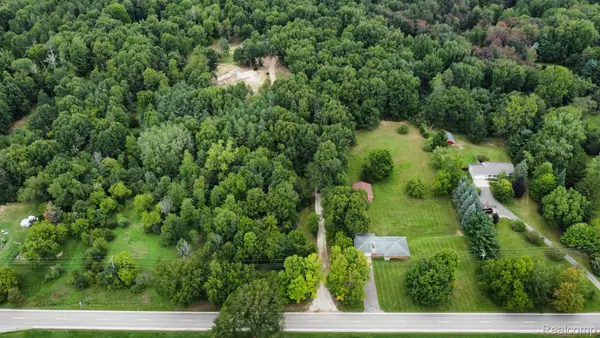 $899,900Active11.03 Acres
3826 Maybee Road, LakeOrion, MI 48359
MLS# 20261069158Listed by: M & W REALTY LLC - Open Sun, 1 to 3pmNew
 $315,000Active3 beds 4 baths2,480 sq. ft.
2327 Hammerslea Road, LakeOrion, MI 48359
MLS# 20261073006Listed by: RE/MAX PLATINUM-FENTON - New
 $221,000Active2 beds 2 baths879 sq. ft.
164 Park Green, Lake Orion, MI 48362
MLS# 61028876Listed by: JOSEPH WALTER REALTY, LLC - New
 $769,000Active6 beds 5 baths3,311 sq. ft.
2354 Findley, Lake Orion, MI 48360
MLS# 70557688Listed by: SHAMROCK ACQUISITIONS LLC - Open Sun, 1 to 3pmNew
 $1,350,000Active4 beds 4 baths6,134 sq. ft.
900 Indianwood, Lake Orion, MI 48362
MLS# 61028643Listed by: @PROPERTIES CHRISTIE'S INT'L R.E. BIRMINGHAM - New
 $549,900Active2 beds 2 baths1,144 sq. ft.
219 Brittain Drive, LakeOrion, MI 48362
MLS# 20261071807Listed by: HYATT REAL ESTATE, LLC - New
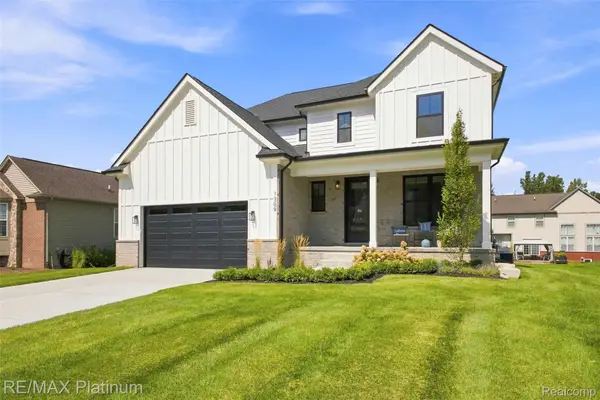 $695,000Active4 beds 3 baths2,605 sq. ft.
1309 Walloon Way, LakeOrion, MI 48360
MLS# 20261072251Listed by: RE/MAX PLATINUM - New
 $319,900Active3 beds 2 baths1,346 sq. ft.
4223 S Baldwin, Lake Orion, MI 48359
MLS# 61028300Listed by: ESOTERIC REALTY LLC - New
 $609,000Active4 beds 4 baths2,873 sq. ft.
4810 E Stonegate, Lake Orion, MI 48359
MLS# 61027998Listed by: KW DOMAIN


Protect your home and budget from life's surprises with an Assurant Home Warranty, backed by a partner that supports you through every step of homeownership. Explore Plans.
©2026 Century 21 Real Estate LLC. All rights reserved. CENTURY 21®, the CENTURY 21 Logo and C21® are service marks owned by Century 21 Real Estate LLC. Century 21 Real Estate LLC fully supports the principles of the Fair Housing Act and the Equal Opportunity Act. Each office is independently owned and operated. Listing information is deemed reliable but not guaranteed accurate.