
8601 Hidden Trail, Orleans, MI 48865
Local realty services provided by:CENTURY 21 Metro Brokers
8601 Hidden Trail,Orleans, MI 48865
$550,000
- 3 Beds
- 3 Baths
- 2,980 sq. ft.
- Single family
- Active
Listed by: spencer j geisen
Office: five star real estate (e. division)
MLS#:65026045782
Source:MI_REALCOMP
Price summary
- Price:$550,000
- Price per sq. ft.:$184.56
About this home
One of a Kind Opportunity with 50' on 356 acre all sports Long Lake in Ionia County!! Has been used as a lakefront duplex with minimal rental of the studio and 2 bedroom behind and above the garage. Convert back to a single family home with "private bunkhouse" for family use and gatherings, rent all 4 units out year round, use as an investment "airBnB"! Orleans Twp has no zoning. Lakefront dwelling / Main floor - kitchen, dining room, primary bedroom w/private bath, living room, full bath #2, four season family room lakeside. Common area laundry in between units with outside access. Upper Level - kitchen, dining room, living room, 2 bedrooms, full bath #3, 3-4 season sunroom lakeside. The "garage building" provides 2+ car storage and 2 beautiful condition rental or personal housing units. A main level studio unit and a 2 bedroom upper unit with inside access. BRING YOUR H&B OFFER!! Note: square foot and bedroom count on MLS for primary residence - does not include garage structure.
Contact an agent
Home facts
- Year built:1976
- Listing ID #:65026045782
- Added:63 day(s) ago
- Updated:October 31, 2026 at 10:33 AM
Rooms and interior
- Bedrooms:3
- Total bathrooms:3
- Full bathrooms:3
- Rooms Total:14
- Flooring:Carpet, Ceramic Tile, Laminate, Vinyl, Wood
- Living area:2,980 sq. ft.
Heating and cooling
- Cooling:Ceiling Fans, Central Air
- Heating:Forced Air, Natural Gas
Structure and exterior
- Roof:Composition, Shingle
- Year built:1976
- Building area:2,980 sq. ft.
- Lot area:0.23 Acres
- Lot Features:Level
- Architectural Style:Traditional
- Construction Materials:Vinyl Siding
- Exterior Features:Balcony, Deck, Patio, Porch
- Foundation Description:Slab
Utilities
- Water:Private, Well
- Sewer:Public Sewer
Finances and disclosures
- Price:$550,000
- Price per sq. ft.:$184.56
- Tax amount:$7,307
Features and amenities
- Appliances:Dishwasher, Dryer, Microwave, Range, Refrigerator, Washer
- Laundry features:Common Area, Laundry Room, Main Level
Parking
- Parking description:Concrete, Detached, Garage Door Opener, Garage Faces Front
- Garage spaces:2

New listings near 8601 Hidden Trail
- Open Sat, 11am to 12:30pmNew
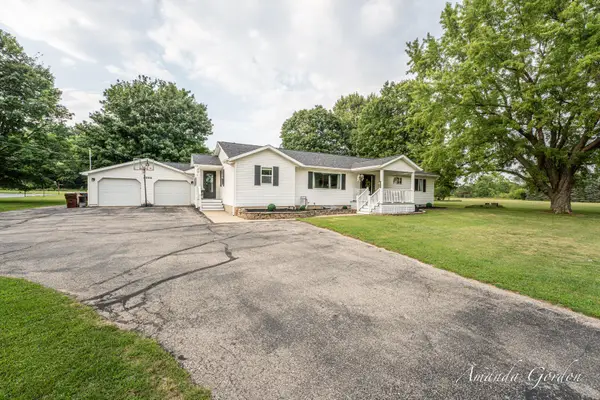 $379,900Active5 beds 3 baths2,940 sq. ft.
4996 Belding Road, Belding, MI 48809
MLS# 65026056996Listed by: FIVE STAR REAL ESTATE (EASTOWN) - New
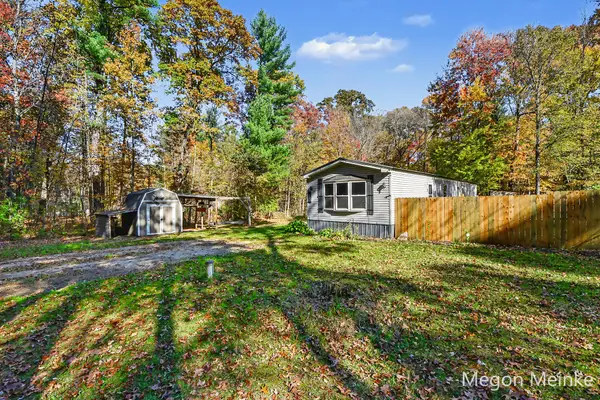 $125,000Active3 beds 2 baths1,056 sq. ft.
8320 Bradley Road, Belding, MI 48809
MLS# 65026056478Listed by: FIVE STAR REAL ESTATE (COURTLAND) - New
 $710,000Active3 beds 2 baths1,791 sq. ft.
8663 Hidden Trail, Orleans, MI 48865
MLS# 65026055289Listed by: BELLABAY REALTY LLC 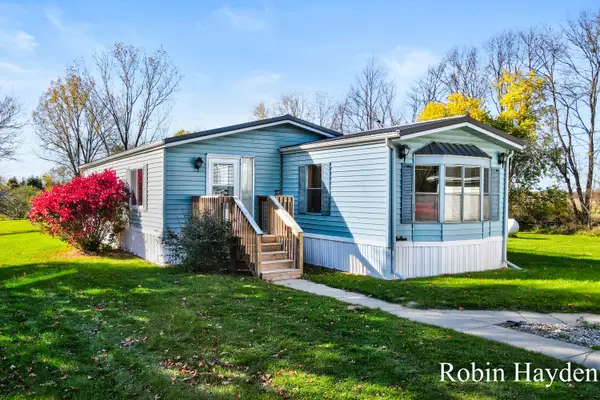 $255,000Pending2 beds 2 baths1,348 sq. ft.
656 Peterson Road, Ionia, MI 48846
MLS# 65026055467Listed by: HOME QUEST REALTY- New
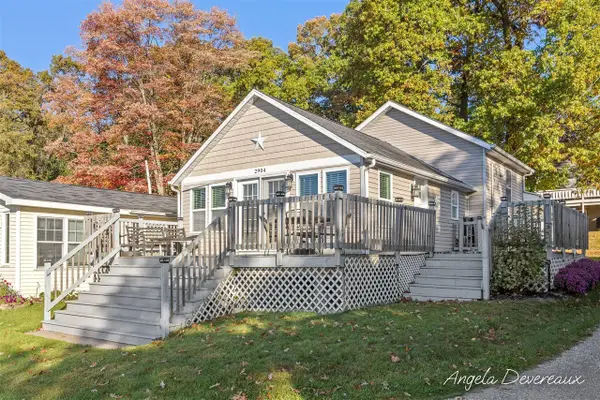 $340,000Active2 beds 1 baths876 sq. ft.
2904 Hall, Orleans, MI 48865
MLS# 70565352Listed by: FIVE STAR REAL ESTATE (COURTLAND) 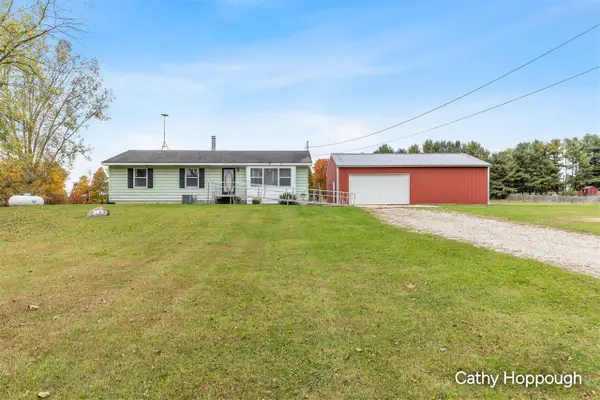 $295,000Active3 beds 1 baths1,336 sq. ft.
3480 Marquette, Ionia, MI 48846
MLS# 70564556Listed by: KW RIVERTOWN HOPPOUGH $55,000Active5 beds 1 baths1,472 sq. ft.
5424 Orleans Road, Orleans, MI 48865
MLS# 81026052759Listed by: EXP REALTY, LLC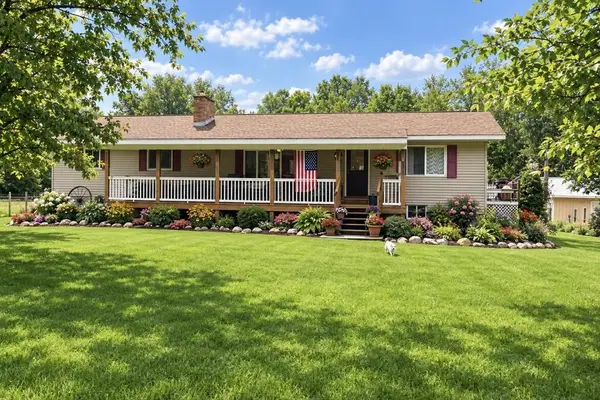 $489,900Active4 beds 2 baths2,797 sq. ft.
4162 Wheeler Road, Belding, MI 48809
MLS# 65026051459Listed by: GREENRIDGE REALTY (GREENVL)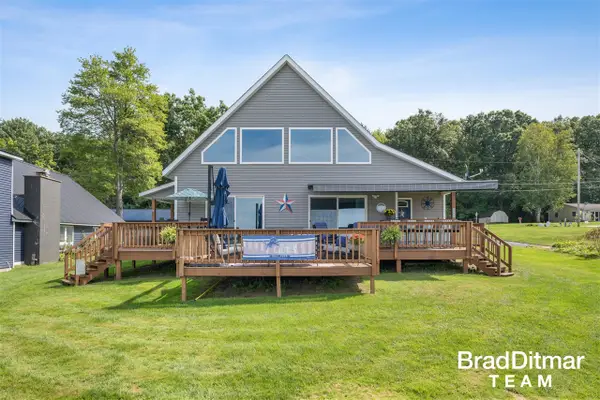 $599,900Active3 beds 3 baths1,932 sq. ft.
8453 Hidden, Orleans, MI 48865
MLS# 70557692Listed by: EXP REALTY (GRAND RAPIDS)


Protect your home and budget from life's surprises with an Assurant Home Warranty, backed by a partner that supports you through every step of homeownership. Explore Plans.
©2026 Century 21 Real Estate LLC. All rights reserved. CENTURY 21®, the CENTURY 21 Logo and C21® are service marks owned by Century 21 Real Estate LLC. Century 21 Real Estate LLC fully supports the principles of the Fair Housing Act and the Equal Opportunity Act. Each office is independently owned and operated. Listing information is deemed reliable but not guaranteed accurate.