
3384 Davison Lake RD, Ortonville, MI 48462
Local realty services provided by:CENTURY 21 Affiliated
Listed by: heidi norris, tony norris
Office: real estate for a cause
MLS#:20261085354
Source:MI_REALCOMP
Price summary
- Price:$575,000
- Price per sq. ft.:$233.17
About this home
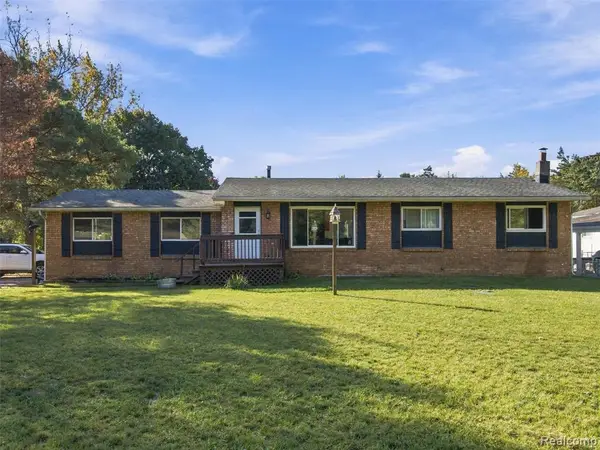
ALL OFFER DUE 10/24/25 BY 5PM. Welcome to this lovingly maintained home, proudly cared for by its original owners. Tucked away on 10 wooded acres, this home offers privacy, beautiful views and wildlife right outside your windows. With 3 bedrooms, 2.5 bathrooms and an attached 3-car garage, there’s plenty of room for everyday living and all the extras. A covered front porch welcomes you inside, where cathedral ceilings, warm wood finishes and large windows give the home an open, inviting feel. The great room features a fireplace and opens to the kitchen, keeping everyone connected while cooking or entertaining. Generous cabinet and counter space, stainless steel appliances and breakfast bar seating make the kitchen as practical as it is welcoming. The bright sunroom overlooks the backyard, offering a favorite place to relax and take in the scenery. The main-floor primary suite includes update full bathroom with a large shower and a generous walk-in closet. The basement has 10-foot ceilings and is ready to be finished to fit your needs, offering plenty of potential for additional living and entertaining space. Home features include central vacuum, wiring for a generator, closed-loop geothermal heating system, a gas fireplace used with propane. Updates include the roof (2022), geothermal furnace (2021), water softener (2025), and reverse osmosis system (2022). Outside, the 20x30 pole barn features 13-foot ceilings, two 10-foot doors—one on each end—and 250-amp electrical service, wired for garage doors, plenty of space for hobbies, equipment and storage. From quiet mornings on the porch to evenings by the fireplace, this property offers a comfortable place to come home to with space and nature all around....
Contact an agent
Home facts
- Year built:1997
- Listing ID #:20261085354
- Added:4 day(s) ago
- Updated:October 26, 2026 at 09:57 AM
Rooms and interior
- Bedrooms:3
- Total bathrooms:3
- Full bathrooms:2
- Half bathrooms:1
- Rooms Total:9
- Basement Description:Unfinished
- Living area:2,466 sq. ft.
Heating and cooling
- Cooling:Ceiling Fans, Central Air
- Heating:Forced Air, Geothermal, Propane
Structure and exterior
- Year built:1997
- Building area:2,466 sq. ft.
- Lot area:10.02 Acres
- Lot Features:Split Possible
- Architectural Style:Colonial
- Construction Materials:Brick, Vinyl Siding
- Exterior Features:Deck, Porch
- Foundation Description:Basement, Block, Poured
Utilities
- Water:Well
- Sewer:Septic Tank
Finances and disclosures
- Price:$575,000
- Price per sq. ft.:$233.17
- Tax amount:$4,028
Features and amenities
- Appliances:Dishwasher, Dryer, Free Standing Electric Oven, Free Standing Refrigerator, Washer
- Laundry features:Laundry Room
- Amenities:Central Vacuum
Parking
- Parking description:Attached, Direct Access, Electricity In Garage, Garage Door Opener, Side Entrance, Three Car Garage
- Garage spaces:3

New listings near 3384 Davison Lake RD
- New
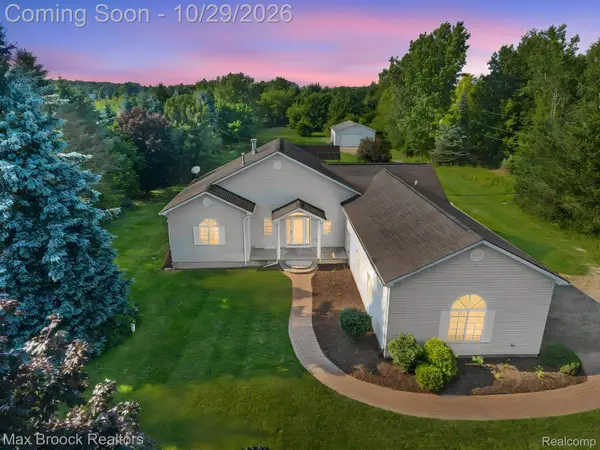 $465,000Active3 beds 2 baths2,834 sq. ft.
2165 Oakwood RD, Ortonville, MI 48462
MLS# 20261086357Listed by: MAX BROOCK REALTORS - New
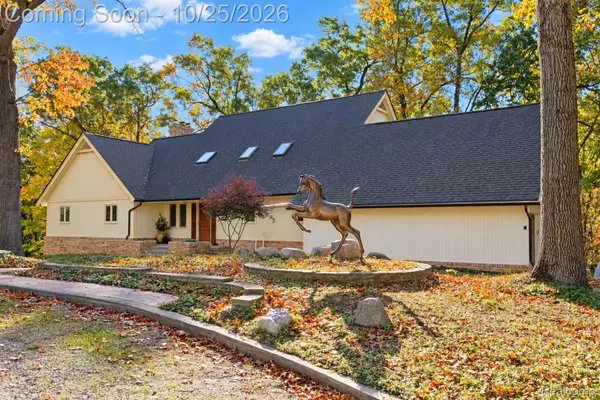 $899,900Active3 beds 3 baths2,518 sq. ft.
800 Carlson DR, Ortonville, MI 48462
MLS# 20261085081Listed by: BERKSHIRE HATHAWAY HOMESERVICES MICHIGAN REAL EST - New
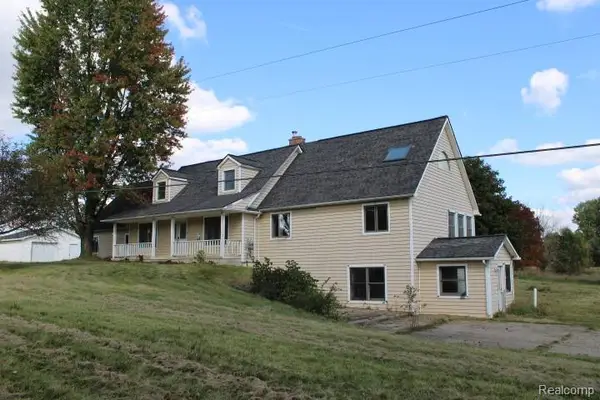 $320,000Active4 beds 5 baths4,686 sq. ft.
1300 Connell RD, Ortonville, MI 48462
MLS# 20261085865Listed by: REALTY EXECUTIVES MAIN ST LLC - New
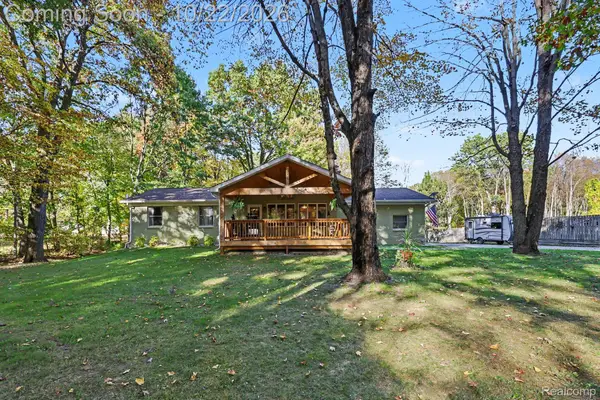 $399,500Active3 beds 2 baths2,253 sq. ft.
371 Rissman LN, Ortonville, MI 48462
MLS# 20261084634Listed by: BERKSHIRE HATHAWAY HOMESERVICES MICHIGAN REAL EST - New
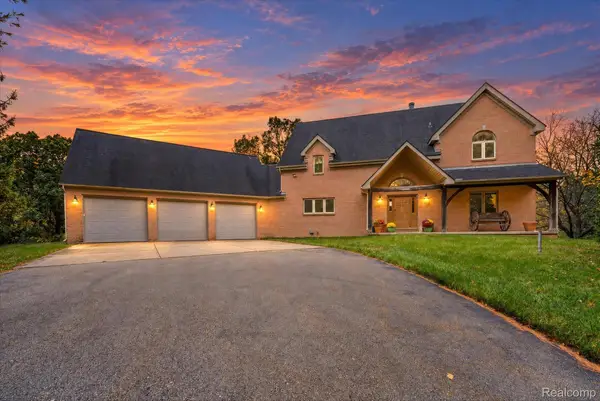 $675,000Active3 beds 3 baths2,619 sq. ft.
3700 Childers RD, Ortonville, MI 48462
MLS# 20261083879Listed by: OAK AND STONE REAL ESTATE 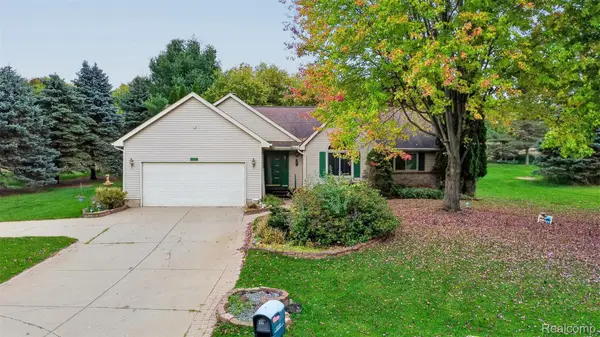 $365,000Pending4 beds 3 baths2,883 sq. ft.
335 Brandon Hill, Ortonville, MI 48462
MLS# 20261083974Listed by: REAL ESTATE ONE-ORTONVILLE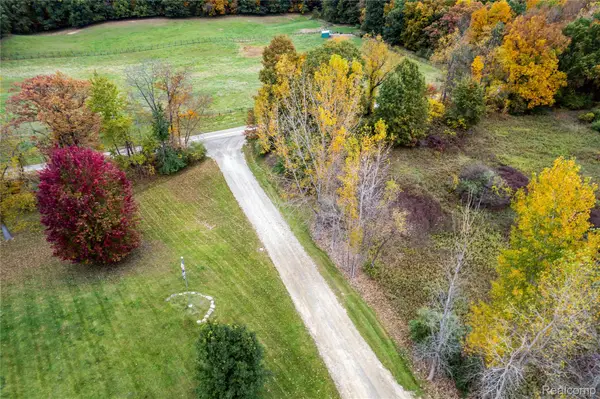 $75,000Pending2.5 Acres
000 Arthurs Court, Ortonville, MI 48462
MLS# 20261084023Listed by: ERA PRIME REAL ESTATE GROUP- New
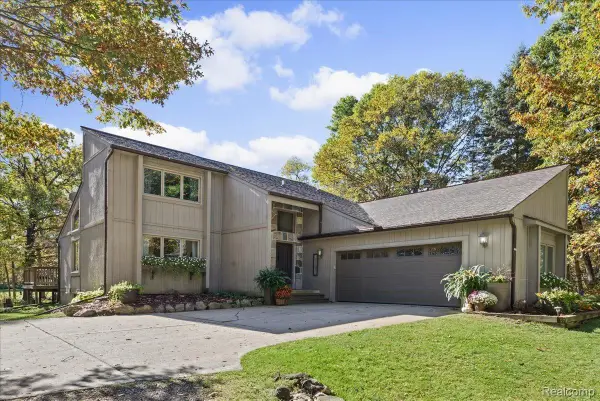 $499,000Active3 beds 2 baths1,801 sq. ft.
2090 Sherwood CT, Ortonville, MI 48462
MLS# 20261084498Listed by: RE/MAX ECLIPSE - New
 $275,000Active3 beds 2 baths1,176 sq. ft.
1810 Dunwoodie, Ortonville, MI 48462
MLS# 61039731Listed by: EXP REALTY ROMEO


Protect your home and budget from life's surprises with an Assurant Home Warranty, backed by a partner that supports you through every step of homeownership. Explore Plans.
©2026 Century 21 Real Estate LLC. All rights reserved. CENTURY 21®, the CENTURY 21 Logo and C21® are service marks owned by Century 21 Real Estate LLC. Century 21 Real Estate LLC fully supports the principles of the Fair Housing Act and the Equal Opportunity Act. Each office is independently owned and operated. Listing information is deemed reliable but not guaranteed accurate.