
10220 Tennessee ST, Oscoda, MI 48750
Local realty services provided by:CENTURY 21 Affiliated
10220 Tennessee ST,Oscoda, MI 48750
$144,900
- 3 Beds
- 2 Baths
- 1,170 sq. ft.
- Single family
- Pending
Listed by: laura m kendall
Office: tawas sunshine realty
MLS#:77080071371
Source:MI_REALCOMP
Price summary
- Price:$144,900
- Price per sq. ft.:$123.85
- Monthly HOA dues:$77
About this home
Detached ranch-style home located in the Villages of Oscoda. Oversized lot with mature evergreens offering some backyard privacy. Newer Luxury Vinyl flooring in the kitchen and dining. Stackable washer/dryer (New 2022) in a shared pantry closet in kitchen. Replacement windows, furnace & roof replaced prior to 2022. Newer Corian Kitchen counters, including 2 stool peninsula bar. Primary bedroom offers a half bath, for owners convenience. Backyard fencing with gate between garage & home, perfect for keeping pets contained. Backyard patio located just outside kitchen door, perfect for grilling or relaxing outside. Detached 2-car garage w/ a workshop & black-topped driveway is all yours! (Several in the Association are shared garages/driveway with your neighbor.) Covered front porch. $2,500 seller concession towards flooring w/ full price offers. No contingency offers on the sale of another property at this time, unless buyers home is already under contract, then Seller may consider.
Contact an agent
Home facts
- Year built:1960
- Subdivision & Development:VILLAGES OF OSCODA
- Listing ID #:77080071371
- Added:51 day(s) ago
- Updated:September 12, 2026 at 08:11 AM
Rooms and interior
- Bedrooms:3
- Total bathrooms:2
- Full bathrooms:1
- Half bathrooms:1
- Rooms Total:7
- Basement Description:Interior Entry
- Living area:1,170 sq. ft.
Heating and cooling
- Cooling:Central Air
- Heating:Forced Air, Natural Gas
Structure and exterior
- Year built:1960
- Building area:1,170 sq. ft.
- Lot area:0.32 Acres
- Architectural Style:Ranch
- Construction Materials:Vinyl Siding
- Exterior Features:Patio, Porch
- Foundation Description:Crawl Space
- Levels:One
Utilities
- Water:Public
- Sewer:Shared Septic
Finances and disclosures
- Price:$144,900
- Price per sq. ft.:$123.85
- Tax amount:$1,320
Features and amenities
- Appliances:Dishwasher, Dryer, Refrigerator, Washer
- Amenities:Cathedral Ceilings
Parking
- Parking description:Detached, Garage, Two Car Garage
- Garage spaces:2

New listings near 10220 Tennessee ST
- New
 $90,000Active3 beds 1 baths1,167 sq. ft.
6056 Cedar Lake, Oscoda, MI 48750
MLS# 80073417Listed by: SUNRISE REALTY OF OSCODA - New
 $240,000Active3 beds 3 baths1,500 sq. ft.
5222 Cedar Lake Road, Oscoda, MI 48750
MLS# 26048111Listed by: SIMPLE FEE LISTINGS - New
 $4,999Active0.33 Acres
0 Crestwood, Oscoda, MI 48750
MLS# 61027787Listed by: EXP Z REAL ESTATE - New
 $25,000Active0.6 Acres
00 Birchwood, Oscoda, MI 48750
MLS# 80073300Listed by: REAL ESTATE ONE NORTHEAST - New
 $227,000Active3 beds 1 baths1,200 sq. ft.
7763 Loud, Oscoda, MI 48750
MLS# 80073293Listed by: REAL ESTATE ONE NORTHEAST - New
 $70,000Active1 beds 1 baths784 sq. ft.
5951 N Skeel, Oscoda, MI 48750
MLS# 80073291Listed by: SUNRISE REALTY OF OSCODA  $158,000Active3 beds 2 baths1,356 sq. ft.
8717 A Pennsylvania ST, Oscoda, MI 48750
MLS# 79080073007Listed by: CENTURY 21 SIGNATURE REALTY $226,900Active2 beds 1 baths3,714 sq. ft.
3497 N Us-23, Oscoda, MI 48750
MLS# 80072854Listed by: STERLING PROPERTIES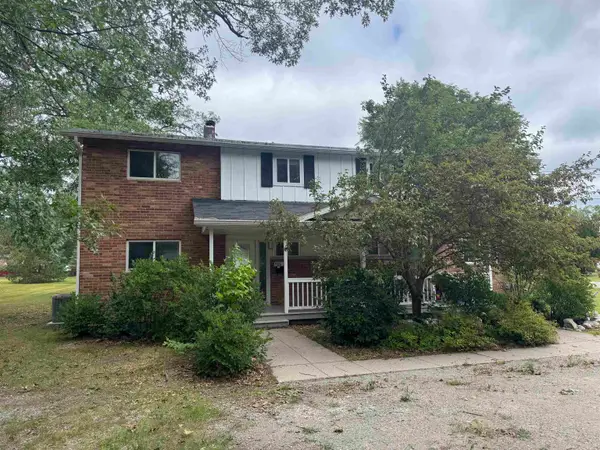 $112,500Active3 beds 2 baths1,262 sq. ft.
9316 Maryland, Oscoda, MI 48750
MLS# 80072823Listed by: STERLING PROPERTIES $238,900Active3 beds 2 baths1,404 sq. ft.
4557 F-41, Oscoda, MI 48750
MLS# 80072714Listed by: STERLING PROPERTIES


Protect your home and budget from life's surprises with an Assurant Home Warranty, backed by a partner that supports you through every step of homeownership. Explore Plans.
©2026 Century 21 Real Estate LLC. All rights reserved. CENTURY 21®, the CENTURY 21 Logo and C21® are service marks owned by Century 21 Real Estate LLC. Century 21 Real Estate LLC fully supports the principles of the Fair Housing Act and the Equal Opportunity Act. Each office is independently owned and operated. Listing information is deemed reliable but not guaranteed accurate.