
7880 W Cedar Lake, Oscoda, MI 48750
Local realty services provided by:CENTURY 21 Northland
7880 W Cedar Lake,Oscoda, MI 48750
$395,000
- 3 Beds
- 2 Baths
- 1,764 sq. ft.
- Single family
- Active
Listed by: valorie moeller
Office: real estate one northeast
MLS#:80068039
Source:MI_REALSOURCE
Price summary
- Price:$395,000
- Price per sq. ft.:$223.92
About this home
Enjoy spectacular sunrises from this beautifully maintained all-brick waterfront home on Cedar Lake! Offering 54 feet of private frontage, this 3-bedroom, 1.5-bath home is designed for comfortable year-round living or the perfect Up North retreat. Inside, you'll find warm cherry hardwood floors, a spacious living room, a cozy wood-burning fireplace, an additional wood stove, and a bright breakfast nook. The inviting three-season room provides panoramic lake views and the perfect place to unwind. Outside, beautifully landscaped grounds lead to your private dock. Don't miss this opportunity to own your own slice of Northern Michigan lakefront living. Great for rental income or retirement!
Contact an agent
Home facts
- Year built:1971
- Subdivision & Development:Jimmie Moores Cedar
- Listing ID #:80068039
- Added:123 day(s) ago
- Updated:September 11, 2026 at 10:59 AM
Rooms and interior
- Bedrooms:3
- Total bathrooms:2
- Full bathrooms:1
- Half bathrooms:1
- Dining Description:On Main Level
- Kitchen Description:Dishwasher, Disposal, Freezer, Microwave, On Main Level, Range/Oven
- Bedroom Description:Bedroom 1 on Upper Level, Bedroom 2 on Upper Level, Bedroom 3 on Upper Level
- Living area:1,764 sq. ft.
Heating and cooling
- Heating:Baseboard, Hot Water, Natural Gas
Structure and exterior
- Year built:1971
- Building area:1,764 sq. ft.
- Lot area:0.4 Acres
- Architectural Style:Cape Cod
- Construction Materials:Vinyl Siding
- Exterior Features:BBQ/Grill Built-in, Porch
- Foundation Description:Crawl
- Levels:2 Story
Schools
- High school:Oscoda Area High School
Utilities
- Water:Private Well, Public Water
- Sewer:Septic
Finances and disclosures
- Price:$395,000
- Price per sq. ft.:$223.92
- Tax amount:$1,327
Features and amenities
- Appliances:Dishwasher, Disposal, Dryer, Freezer, Microwave, Range/Oven, Washer
- Laundry features:Dryer, On Main Level, Washer
- Amenities:Window Treatment(s)
Parking
- Parking description:Detached Garage, Garage, Garage Door Opener
- Garage spaces:4
 Provided through IDX via MiRealSource. Courtesy of MiRealSource Shareholder. Copyright MiRealSource. The information published and disseminated by MiRealSource is communicated verbatim, without change by MiRealSource, as filed with MiRealSource by its members. The accuracy of all information, regardless of source, is not guaranteed or warranted. All information should be independently verified. Copyright 2026 MiRealSource. All rights reserved. The information provided hereby constitutes proprietary information of MiRealSource, Inc. and its shareholders, affiliates and licensees and may not be reproduced or transmitted in any form or by any means, electronic or mechanical, including photocopy, recording, scanning or any information storage and retrieval system, without written permission from MiRealSource, Inc. MI_REALSOURCE Member Broker: Brad Platt
New listings near 7880 W Cedar Lake
- New
 $90,000Active3 beds 1 baths1,167 sq. ft.
6056 Cedar Lake, Oscoda, MI 48750
MLS# 80073417Listed by: SUNRISE REALTY OF OSCODA - New
 $240,000Active3 beds 3 baths1,500 sq. ft.
5222 Cedar Lake Road, Oscoda, MI 48750
MLS# 26048111Listed by: SIMPLE FEE LISTINGS - New
 $4,999Active0.33 Acres
0 Crestwood, Oscoda, MI 48750
MLS# 61027787Listed by: EXP Z REAL ESTATE - New
 $25,000Active0.6 Acres
00 Birchwood, Oscoda, MI 48750
MLS# 80073300Listed by: REAL ESTATE ONE NORTHEAST - New
 $227,000Active3 beds 1 baths1,200 sq. ft.
7763 Loud, Oscoda, MI 48750
MLS# 80073293Listed by: REAL ESTATE ONE NORTHEAST - New
 $70,000Active1 beds 1 baths784 sq. ft.
5951 N Skeel, Oscoda, MI 48750
MLS# 80073291Listed by: SUNRISE REALTY OF OSCODA  $158,000Active3 beds 2 baths1,356 sq. ft.
8717 A Pennsylvania ST, Oscoda, MI 48750
MLS# 79080073007Listed by: CENTURY 21 SIGNATURE REALTY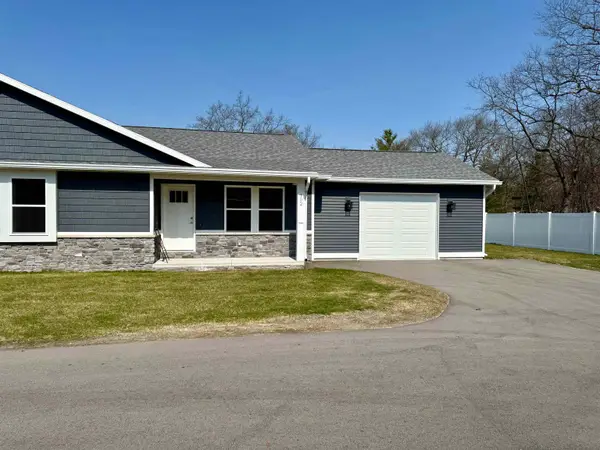 $219,000Active2 beds 2 baths1,080 sq. ft.
4571 F-41, Oscoda, MI 48750
MLS# 77080067375Listed by: STERLING PROPERTIES $226,900Active2 beds 1 baths3,714 sq. ft.
3497 N Us-23, Oscoda, MI 48750
MLS# 80072854Listed by: STERLING PROPERTIES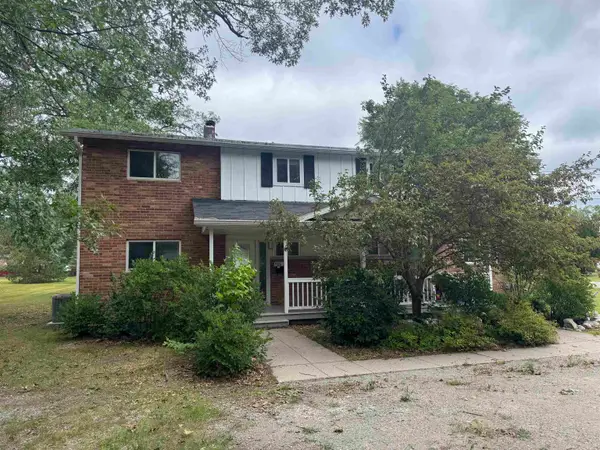 $112,500Active3 beds 2 baths1,262 sq. ft.
9316 Maryland, Oscoda, MI 48750
MLS# 80072823Listed by: STERLING PROPERTIES


Protect your home and budget from life's surprises with an Assurant Home Warranty, backed by a partner that supports you through every step of homeownership. Explore Plans.
©2026 Century 21 Real Estate LLC. All rights reserved. CENTURY 21®, the CENTURY 21 Logo and C21® are service marks owned by Century 21 Real Estate LLC. Century 21 Real Estate LLC fully supports the principles of the Fair Housing Act and the Equal Opportunity Act. Each office is independently owned and operated. Listing information is deemed reliable but not guaranteed accurate.