
8715 Pennsylvania AVE, Oscoda, MI 48750
Local realty services provided by:CENTURY 21 Dynamic Realty
Listed by: denise vinson
Office: century 21 signature realty
MLS#:79080071398
Source:MI_REALCOMP
Price summary
- Price:$148,900
- Price per sq. ft.:$109.81
- Monthly HOA dues:$77
About this home
Welcome to 8715B Pennsylvania Avenue, Oscoda! This charming 3 bedroom ranch is a perfect blend of comfort and style, making it an ideal home for families and nature enthusiasts alike. Enjoy a cozy living area that radiates warmth and invites relaxation. The beautifully decorated interior features tasteful finishes and an abundance of natural light. This home offers three well appointed bedrooms, providing ample space for rest and privacy. With two updated baths, morning routines are a breeze. A full basement houses the laundry area, extends your living space, perfect for storage, a home gym, or a workshop. Step outside to discover a stunning backyard that is a gardeners paradise. With lush landscaping and vibrant flowers, this outdoor oasis is perfect for entertaining, relaxing, or simply enjoying the beauty of nature. There is a convenient fence in a portion of the yard for the kiddos to play our for your pets! Situated in a peaceful neighborhood, this home is conveniently located near local amenities, parks, and the stunning shores of Lake Huron. Dont miss the opportunity to make this cozy, beautifully decorated ranch your own. Schedule a viewing today to experience the perfection of 8715B Pennsylvania Avenue!...
Contact an agent
Home facts
- Year built:1960
- Subdivision & Development:THE VILLAGES OF OSCODA
- Listing ID #:79080071398
- Added:25 day(s) ago
- Updated:August 16, 2026 at 10:19 AM
Rooms and interior
- Bedrooms:3
- Total bathrooms:2
- Full bathrooms:1
- Half bathrooms:1
- Rooms Total:7
- Basement Description:Block, Full, Unfinished
- Living area:1,356 sq. ft.
Heating and cooling
- Cooling:Ceiling Fans, Central Air
- Heating:Forced Air, Natural Gas
Structure and exterior
- Year built:1960
- Building area:1,356 sq. ft.
- Lot area:0.25 Acres
- Lot Features:Sprinklers
- Architectural Style:Ranch
- Construction Materials:Vinyl Siding
- Exterior Features:Deck, Porch
- Foundation Description:Basement, Block
- Levels:One
Utilities
- Water:Public
- Sewer:Shared Septic
Finances and disclosures
- Price:$148,900
- Price per sq. ft.:$109.81
- Tax amount:$813
Features and amenities
- Appliances:Dishwasher, Dryer, Microwave, Oven, Range, Refrigerator, Washer
- Amenities:Entrance Foyer
Parking
- Parking description:Attached, Garage, Garage Door Opener, One Car Garage
- Garage spaces:1

New listings near 8715 Pennsylvania AVE
- New
 $114,900Active3 beds 2 baths1,262 sq. ft.
9806B Minnesota, Oscoda, MI 48750
MLS# 80072426Listed by: REAL ESTATE ONE NORTHEAST - New
 $139,900Active1 beds 1 baths638 sq. ft.
4390 N Us-23, Oscoda, MI 48750
MLS# 80072423Listed by: TARGET REAL ESTATE COMPANY - New
 $206,000Active3 beds 2 baths1,400 sq. ft.
4879 Kingswood, Oscoda, MI 48750
MLS# 50218709Listed by: EXP REALTY - New
 $289,000Active3 beds 3 baths1,862 sq. ft.
4534 Oakridge, Oscoda, MI 48750
MLS# 80072213Listed by: REAL ESTATE ONE NORTHEAST - New
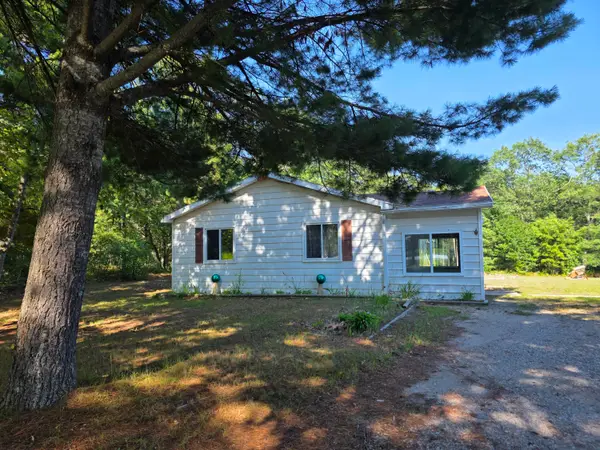 $89,900Active2 beds 2 baths1,459 sq. ft.
5792 Cedar Lake Road, Oscoda, MI 48750
MLS# 201842040Listed by: HERITAGE HOUSE REALTY, P.C - New
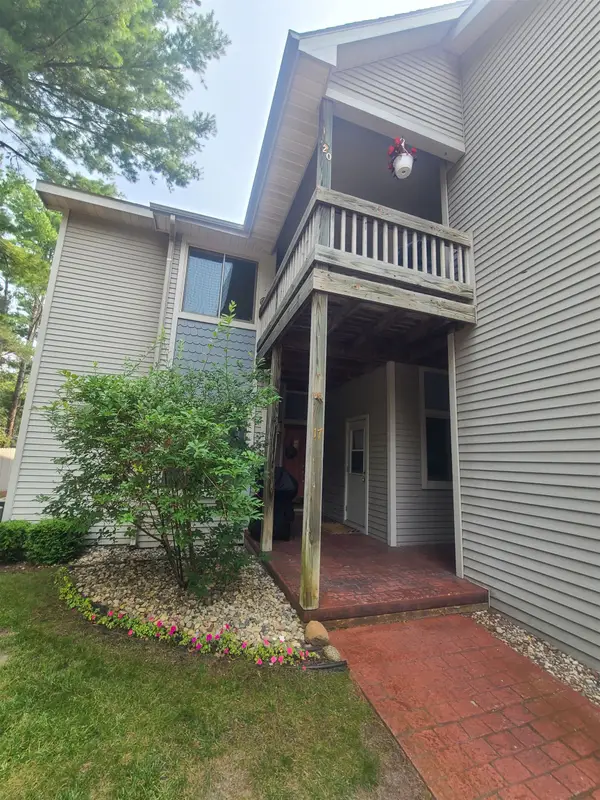 $365,000Active2 beds 2 baths1,385 sq. ft.
5676 N Us-23, Oscoda, MI 48750
MLS# 80072128Listed by: REAL ESTATE ONE NORTHEAST - New
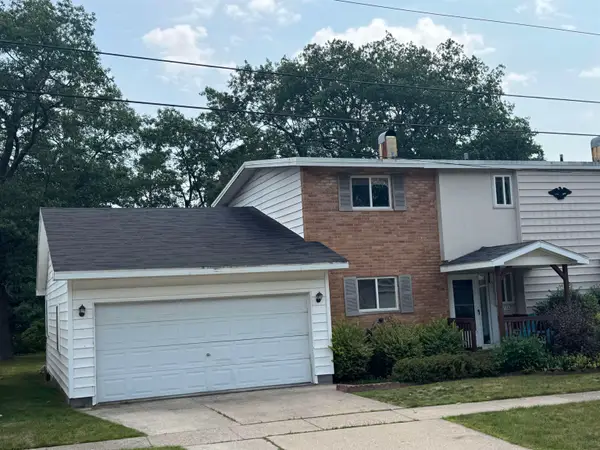 $142,000Active4 beds 3 baths1,528 sq. ft.
9513 Montana, Oscoda, MI 48750
MLS# 80072102Listed by: STERLING PROPERTIES 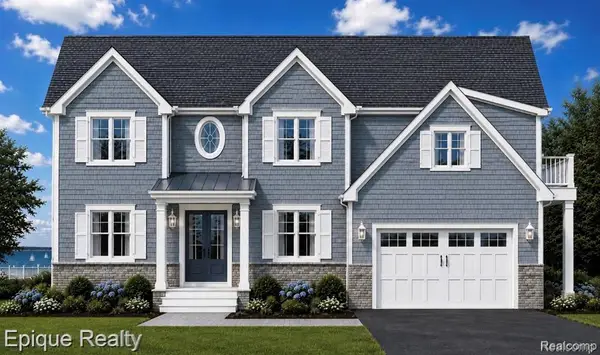 $650,000Active4 beds 4 baths2,430 sq. ft.
7269 Shoreview Drive, Oscoda, MI 48750
MLS# 61018289Listed by: EPIQUE REALTY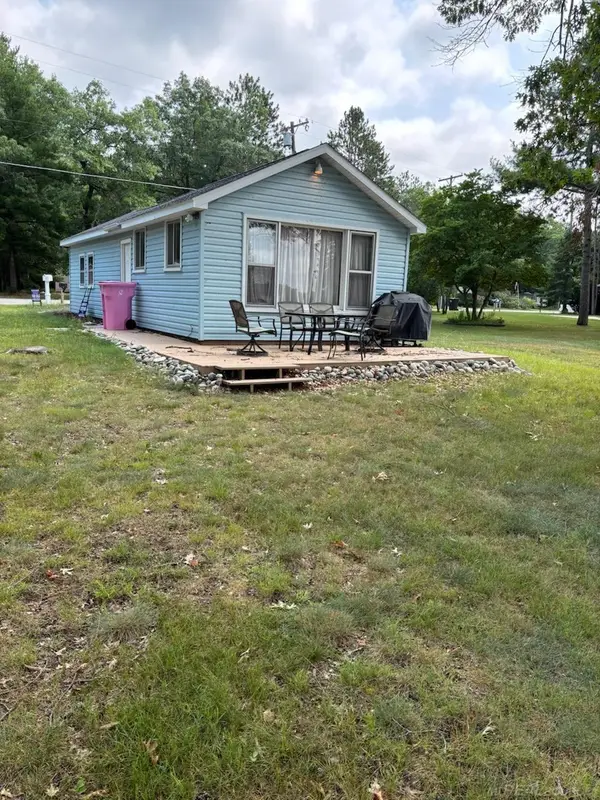 $219,950Active2 beds 1 baths800 sq. ft.
7201 Loud, Oscoda, MI 48750
MLS# 50217487Listed by: PROFESSIONAL LEASING & SALES LLC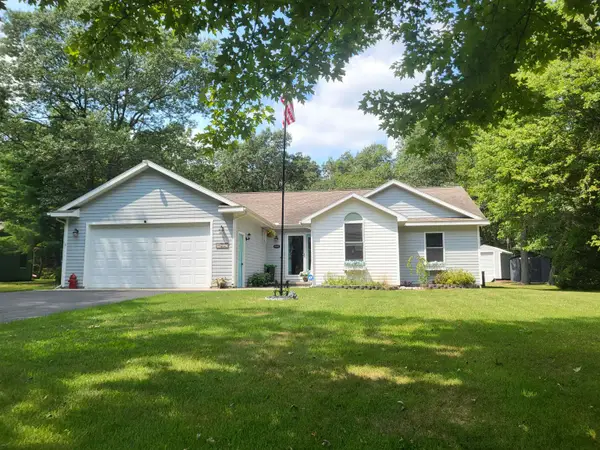 $344,900Active3 beds 2 baths1,974 sq. ft.
6797 Lakewood, Oscoda, MI 48750
MLS# 80071919Listed by: SUNRISE REALTY OF OSCODA


Protect your home and budget from life's surprises with an Assurant Home Warranty, backed by a partner that supports you through every step of homeownership. Explore Plans.
©2026 Century 21 Real Estate LLC. All rights reserved. CENTURY 21®, the CENTURY 21 Logo and C21® are service marks owned by Century 21 Real Estate LLC. Century 21 Real Estate LLC fully supports the principles of the Fair Housing Act and the Equal Opportunity Act. Each office is independently owned and operated. Listing information is deemed reliable but not guaranteed accurate.