
1774 E Nicholson Hill Road, Ossineke, MI 49766
Local realty services provided by:CENTURY 21 Northland
1774 E Nicholson Hill Road,Ossineke, MI 49766
$199,900
- 3 Beds
- 1 Baths
- 1,435 sq. ft.
- Single family
- Active
Listed by: sharon m houston, bill houston
Office: re/max new horizons
MLS#:201841772
Source:MI_WWBR
Price summary
- Price:$199,900
- Price per sq. ft.:$139.3
About this home
Ranch country home a stone's throw to the quaint Village of Ossineke. Nice kitchen with stainless appliances has adjoining dining room with bow bay window. Very spacious living room, 3 bedrooms & full bath on main level with walkout to 24x24 deck. Beautiful backyard features a fenced in area perfect for children & pets. Full basement has family room and plenty of storage area. Attached 2 car garage and driveway was just seal coated. This home has great curb appeal and is just waiting for you to move in!
Contact an agent
Home facts
- Year built:1957
- Subdivision & Development:T29N R8E
- Listing ID #:201841772
- Added:50 day(s) ago
- Updated:September 17, 2026 at 03:52 PM
Rooms and interior
- Bedrooms:3
- Total bathrooms:1
- Full bathrooms:1
- Flooring:Tile
- Basement Description:Partial, Partially Finished
- Living area:1,435 sq. ft.
Heating and cooling
- Heating:Central Air, Forced Air, Heating
Structure and exterior
- Year built:1957
- Building area:1,435 sq. ft.
- Lot area:0.69 Acres
- Architectural Style:Ranch
- Exterior Features:Deck, Fence, Garden Area, Landscaped, Paved Driveways
Finances and disclosures
- Price:$199,900
- Price per sq. ft.:$139.3
Features and amenities
- Amenities:Blinds, Ceiling Fan, Curtain Rods, Doorwall
Parking
- Garage:Yes
New listings near 1774 E Nicholson Hill Road
- New
 $259,900Active4 beds 2 baths1,500 sq. ft.
9291 Spruce Road, Ossineke, MI 49766
MLS# 201842697Listed by: REAL ESTATE ONE OF ALPENA 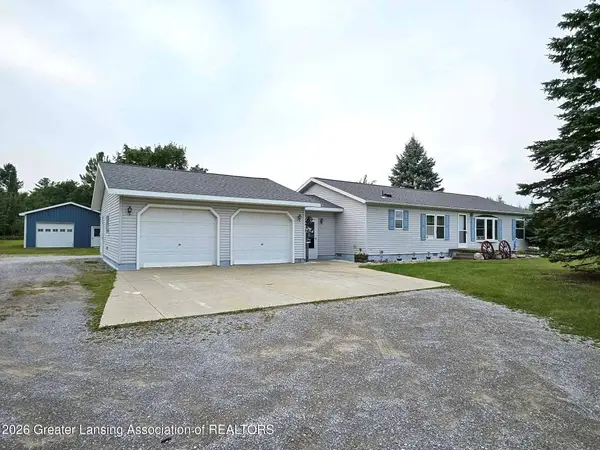 $449,900Active3 beds 2 baths1,456 sq. ft.
3434 Wilds Road, Ossineke, MI 49766
MLS# 299042Listed by: OASIS REALTY $278,500Active3 beds 3 baths2,504 sq. ft.
1625 E Nicholson Hill Road, Ossineke, MI 49766
MLS# 201842373Listed by: REAL ESTATE ONE OF ALPENA $425,000Active3 beds 3 baths1,236 sq. ft.
6505 U.s. 23, Ossineke, MI 49766
MLS# 201842089Listed by: REAL ESTATE ONE OF ALPENA $250,000Active3 beds 2 baths1,224 sq. ft.
12540 S U.s. 23, Ossineke, MI 49766
MLS# 201841905Listed by: RE/MAX NEW HORIZONS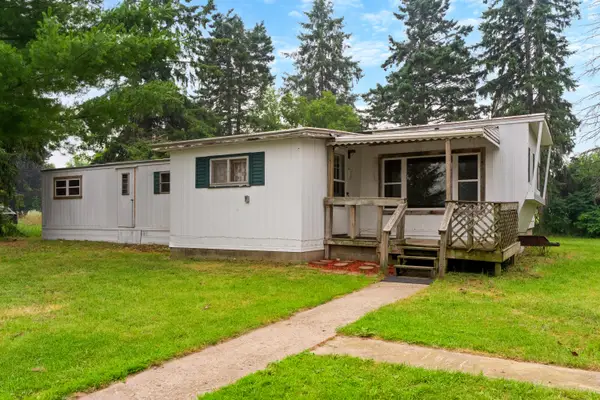 $64,900Active3 beds 1 baths900 sq. ft.
1145 W Nicholson Hill Road, Ossineke, MI 49766
MLS# 201841553Listed by: FORTY FIVE NORTH REAL ESTATE $199,900Active3 beds 1 baths1,454 sq. ft.
2509 Kavanaugh Street, Ossineke, MI 49766
MLS# 201841195Listed by: RE/MAX NEW HORIZONS $144,900Pending4 beds 2 baths1,348 sq. ft.
10081 Ossineke Road, Ossineke, MI 49766
MLS# 201841088Listed by: REAL ESTATE ONE OF ALPENA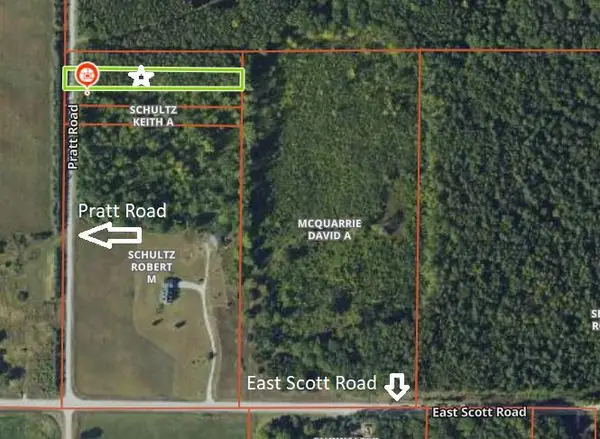 $15,500Active0 Acres
V/L Pratt Road, Ossineke, MI 49766
MLS# 201838419Listed by: REAL ESTATE ONE INDIAN RIVER


Protect your home and budget from life's surprises with an Assurant Home Warranty, backed by a partner that supports you through every step of homeownership. Explore Plans.
©2026 Century 21 Real Estate LLC. All rights reserved. CENTURY 21®, the CENTURY 21 Logo and C21® are service marks owned by Century 21 Real Estate LLC. Century 21 Real Estate LLC fully supports the principles of the Fair Housing Act and the Equal Opportunity Act. Each office is independently owned and operated. Listing information is deemed reliable but not guaranteed accurate.