9386 Henderson, Otisville, MI 48463
Local realty services provided by:CENTURY 21 Realty North
9386 Henderson,Otisville, MI 48463
$335,000
- 3 Beds
- 2 Baths
- 1,730 sq. ft.
- Single family
- Active
Listed by: amy loomis, jason loomis
Office: five star real estate davison
MLS#:61013757
Source:MI_REALSOURCE
Price summary
- Price:$335,000
- Price per sq. ft.:$193.64
About this home
13.98 ACRES OF PRIVACY, NATURE & ENDLESS POSSIBILITIES! Welcome to your own private country retreat! Nestled on 13.98 beautiful acres, this property offers the perfect combination of peaceful country living, wooded trails, abundant wildlife, and room to enjoy the outdoors! Tucked away among mature trees, this inviting home offers a spacious kitchen with plenty of cabinetry, a center island, and room to gather. Step outside and enjoy the beautiful country setting from the expansive deck, perfect for entertaining, relaxing, or simply taking in the surrounding scenery. OUTDOOR ENTHUSIASTS, THIS ONE IS FOR YOU! Explore established trails winding through the woods, enjoy the pond, or take advantage of the elevated, stick-built hunting blind. Whether you love hunting, wildlife watching, riding recreational vehicles, or simply escaping the hustle and bustle, this property delivers! Need room for your toys, tools, or hobbies? You'll love the large pole barn, additional 11/2-car garage, and chicken coop! There's plenty of space for equipment, workshop projects, gardening, or creating your own hobby farm. Apple and pear trees, along with blackberry bushes, add even more country charm! Enjoy the added benefits of energy-efficient geothermal heating and cooling and a Generac whole-house generator, offering comfort and peace of mind throughout the seasons. Surrounded by beautiful countryside and colorful mature trees, this property offers a rare opportunity to enjoy space, privacy, recreation, and the freedom of country living. MORE THAN JUST A HOME -- IT'S 13.98 ACRES OF POSSIBILITIES! Don't just drive by -- schedule your private showing and experience everything this incredible property has to offer!...
Contact an agent
Home facts
- Year built:1995
- Listing ID #:61013757
- Added:99 day(s) ago
- Updated:October 30, 2026 at 10:40 AM
Rooms and interior
- Bedrooms:3
- Total bathrooms:2
- Full bathrooms:2
- Rooms Total:5
- Bedroom Description:Bedroom 1 on Entry Level, Bedroom 2 on Entry Level, Bedroom 3 on Entry Level
- Basement Description:Unfinished
- Living area:1,730 sq. ft.
Heating and cooling
- Heating:Forced Air, Geothermal
Structure and exterior
- Year built:1995
- Building area:1,730 sq. ft.
- Lot area:13.98 Acres
- Architectural Style:Manufactured
- Construction Materials:Vinyl Siding
- Foundation Description:Basement
- Levels:1 Story
Utilities
- Water:Private Well
- Sewer:Septic
Finances and disclosures
- Price:$335,000
- Price per sq. ft.:$193.64
- Tax amount:$2,884
Parking
- Parking description:Detached Garage
- Garage spaces:2
 Provided through IDX via MiRealSource. Courtesy of MiRealSource Shareholder. Copyright MiRealSource. The information published and disseminated by MiRealSource is communicated verbatim, without change by MiRealSource, as filed with MiRealSource by its members. The accuracy of all information, regardless of source, is not guaranteed or warranted. All information should be independently verified. Copyright 2026 MiRealSource. All rights reserved. The information provided hereby constitutes proprietary information of MiRealSource, Inc. and its shareholders, affiliates and licensees and may not be reproduced or transmitted in any form or by any means, electronic or mechanical, including photocopy, recording, scanning or any information storage and retrieval system, without written permission from MiRealSource, Inc.
New listings near 9386 Henderson
 $224,900Active3 beds 1 baths1,312 sq. ft.
9415 Oak, Otisville, MI 48463
MLS# 50224750Listed by: REMAX RIGHT CHOICE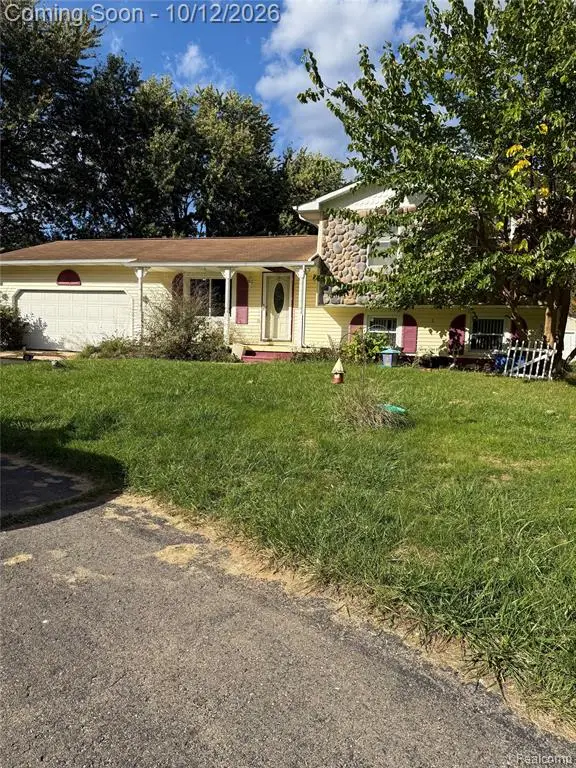 $159,900Pending3 beds 1 baths1,552 sq. ft.
12253 Frances, Otisville, MI 48463
MLS# 61037418Listed by: GOLDEN KEY REALTY GROUP LLC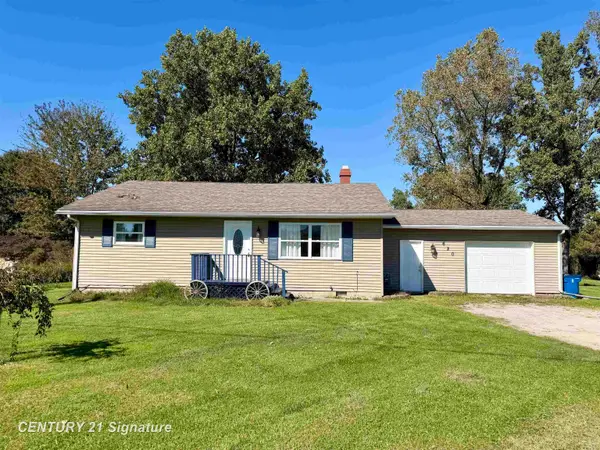
 $179,900Active3 beds 1 baths1,152 sq. ft.
620 W Main, Otisville, MI 48463
MLS# 50223341Listed by: CENTURY 21 SIGNATURE REALTY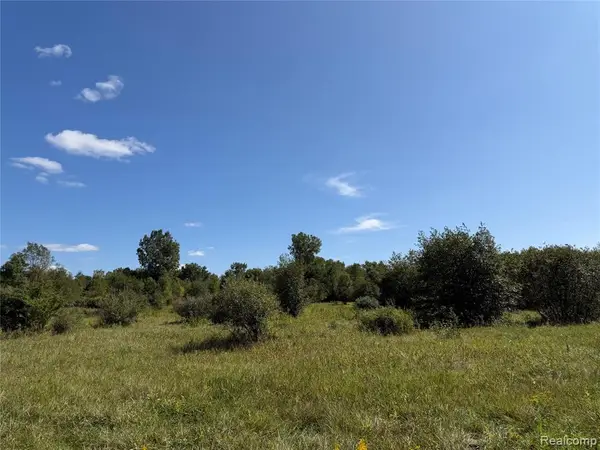 $174,900Active23.46 Acres
625 W Main, Otisville, MI 48463
MLS# 61030355Listed by: RE/MAX PLATINUM - GRAND BLANC $569,999Active3 beds 2 baths1,884 sq. ft.
10373 Twin Lakes, Otisville, MI 48463
MLS# 61023840Listed by: REMERICA UNITED REALTY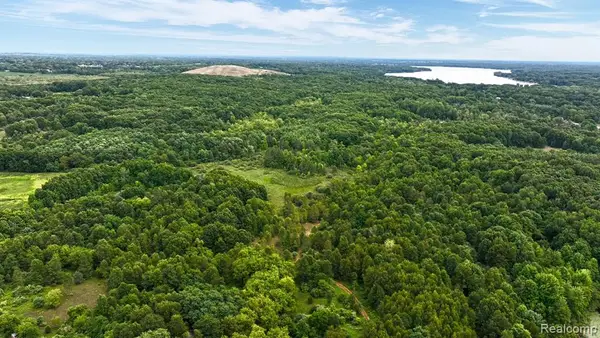 $850,000Active80 Acres
8342 N State, Otisville, MI 48463
MLS# 61023446Listed by: EXP REALTY ROCHESTER $850,000Active80 Acres
8342 N State Road, Otisville, MI 48463
MLS# 20261062287Listed by: EXP REALTY ROCHESTER $157,000Pending4 beds 2 baths1,588 sq. ft.
117 E Main, Otisville, MI 48463
MLS# 61012727Listed by: REALTY EXECUTIVES MAIN ST LLC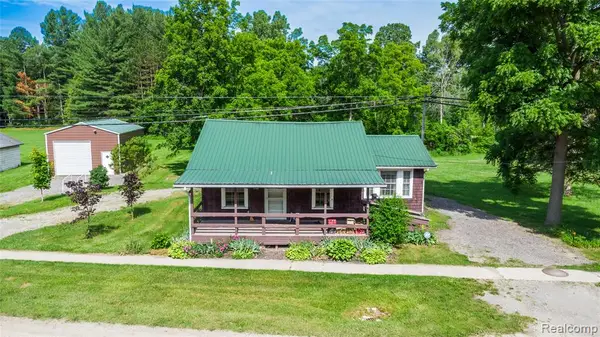 $124,900Pending2 beds 1 baths840 sq. ft.
360 S State, Otisville, MI 48463
MLS# 61008685Listed by: ERIC STAMM TEAM REAL ESTATE


Protect your home and budget from life's surprises with an Assurant Home Warranty, backed by a partner that supports you through every step of homeownership. Explore Plans.
©2026 Century 21 Real Estate LLC. All rights reserved. CENTURY 21®, the CENTURY 21 Logo and C21® are service marks owned by Century 21 Real Estate LLC. Century 21 Real Estate LLC fully supports the principles of the Fair Housing Act and the Equal Opportunity Act. Each office is independently owned and operated. Listing information is deemed reliable but not guaranteed accurate.