
9600 Hamill Road, Otisville, MI 48463
Local realty services provided by:CENTURY 21 Dynamic Realty
Listed by: sean affrica
Office: berkshire hathaway homeservices michigan real est
MLS#:20261049878
Source:MI_REALCOMP
Price summary
- Price:$299,900
- Price per sq. ft.:$135.09
About this home
Welcome to this turnkey ranch home offering 3 bedrooms and 2 bathrooms, situated on a peaceful 1.52-acre property. Featuring a 2-car attached garage plus an additional 3-car detached garage (32 x 36), this home is perfect for extra storage, hobbies, or the car enthusiast. The open-concept floor plan creates a comfortable and inviting living space, while the cozy 3-season room provides the perfect spot to relax and enjoy the surrounding property. With a new roof in 2025 and numerous updates completed over the past few years, this home is move-in ready. Come enjoy the privacy, space, and peaceful setting this beautiful property has to offer.
Contact an agent
Home facts
- Year built:1996
- Listing ID #:20261049878
- Added:12 day(s) ago
- Updated:July 15, 2026 at 08:51 AM
Rooms and interior
- Bedrooms:3
- Total bathrooms:2
- Full bathrooms:2
- Rooms Total:6
- Basement Description:Partially Finished
- Living area:2,220 sq. ft.
Heating and cooling
- Cooling:Ceiling Fans, Central Air
- Heating:Forced Air, Natural Gas
Structure and exterior
- Year built:1996
- Building area:2,220 sq. ft.
- Lot area:1.52 Acres
- Architectural Style:Ranch
- Construction Materials:Vinyl Siding
- Foundation Description:Basement, Poured, Sump Pump
- Levels:One
Utilities
- Water:Public
- Sewer:Public Sewer
Finances and disclosures
- Price:$299,900
- Price per sq. ft.:$135.09
- Tax amount:$3,867
Parking
- Parking description:Attached, Two Car Garage
- Garage spaces:2

New listings near 9600 Hamill Road
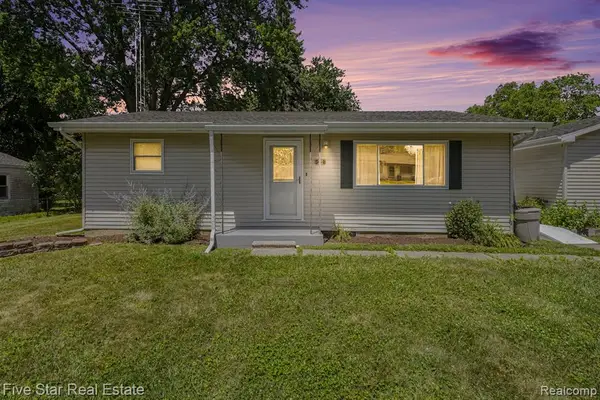 $120,000Pending2 beds 1 baths952 sq. ft.
221 Athletic, Otisville, MI 48463
MLS# 61009601Listed by: FIVE STAR REAL ESTATE-COMMERCE- New
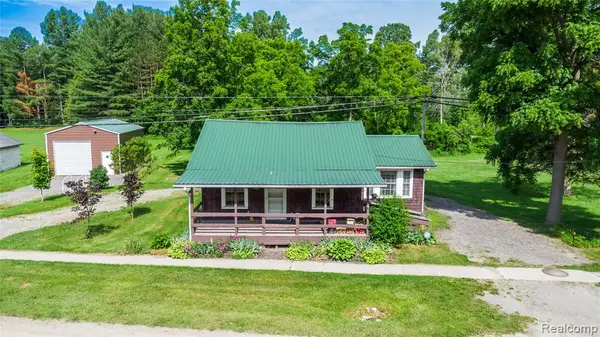 $139,900Active2 beds 1 baths840 sq. ft.
360 S State, Otisville, MI 48463
MLS# 61008685Listed by: ERIC STAMM TEAM REAL ESTATE 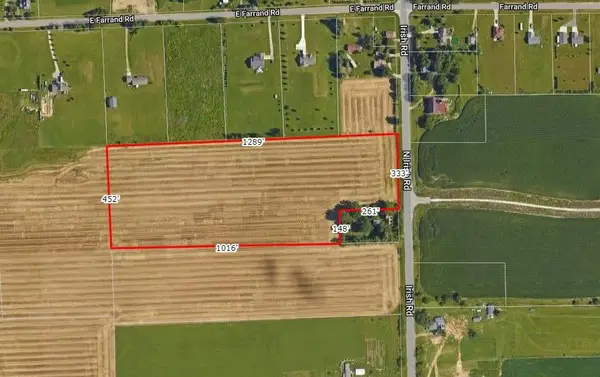 $97,500Active13.14 Acres
12441 Irish RD, Otisville, MI 48463
MLS# 5050212278Listed by: REMAX RIGHT CHOICE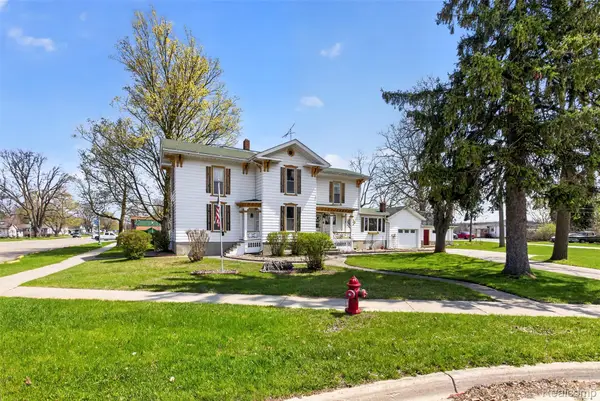 $374,500Active5 beds 2 baths2,800 sq. ft.
116 E Main Street, Otisville, MI 48463
MLS# 20261028391Listed by: FIVE STAR REAL ESTATE DAVISON $164,900Active3 beds 2 baths1,620 sq. ft.
7033 E Mount Morris Road, Otisville, MI 48463
MLS# 20261026877Listed by: AMERICAN ASSOCIATES INC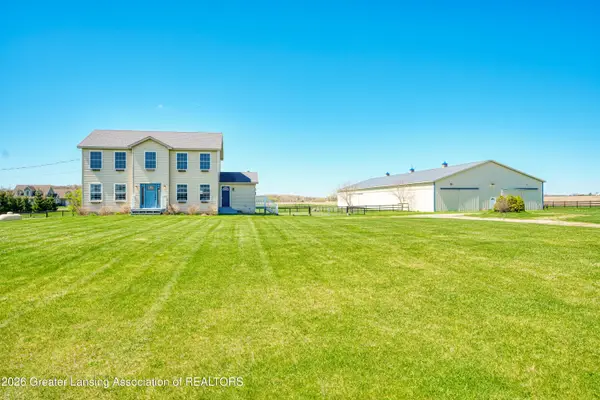 $450,000Pending4 beds 4 baths2,100 sq. ft.
12185 N Irish Road, Otisville, MI 48463
MLS# 295379Listed by: EXP REALTY - LANSING $112,500Pending3 beds 1 baths950 sq. ft.
211 Athletic, Otisville, MI 48463
MLS# 50204421Listed by: REMAX EDGE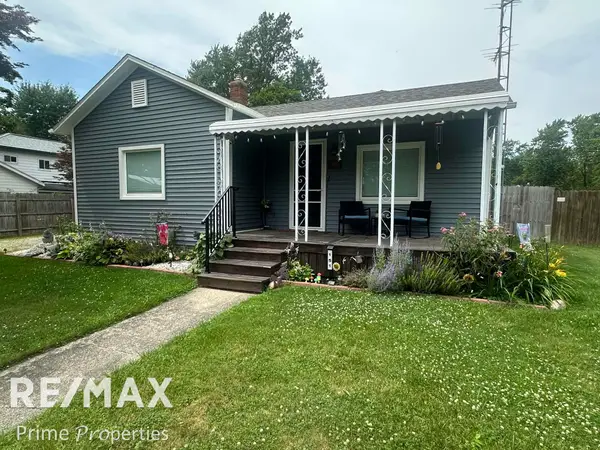 $204,999Active2 beds 1 baths1,002 sq. ft.
151 E Main, Otisville, MI 48463
MLS# 50200965Listed by: REMAX PRIME PROPERTIES $599,999Active4 beds 3 baths2,292 sq. ft.
10374 Wilson Road, Otisville, MI 48463
MLS# 20251023568Listed by: KELLER WILLIAMS PREMIER


Protect your home and budget from life's surprises with an Assurant Home Warranty, backed by a partner that supports you through every step of homeownership. Explore Plans.
©2026 Century 21 Real Estate LLC. All rights reserved. CENTURY 21®, the CENTURY 21 Logo and C21® are service marks owned by Century 21 Real Estate LLC. Century 21 Real Estate LLC fully supports the principles of the Fair Housing Act and the Equal Opportunity Act. Each office is independently owned and operated. Listing information is deemed reliable but not guaranteed accurate.